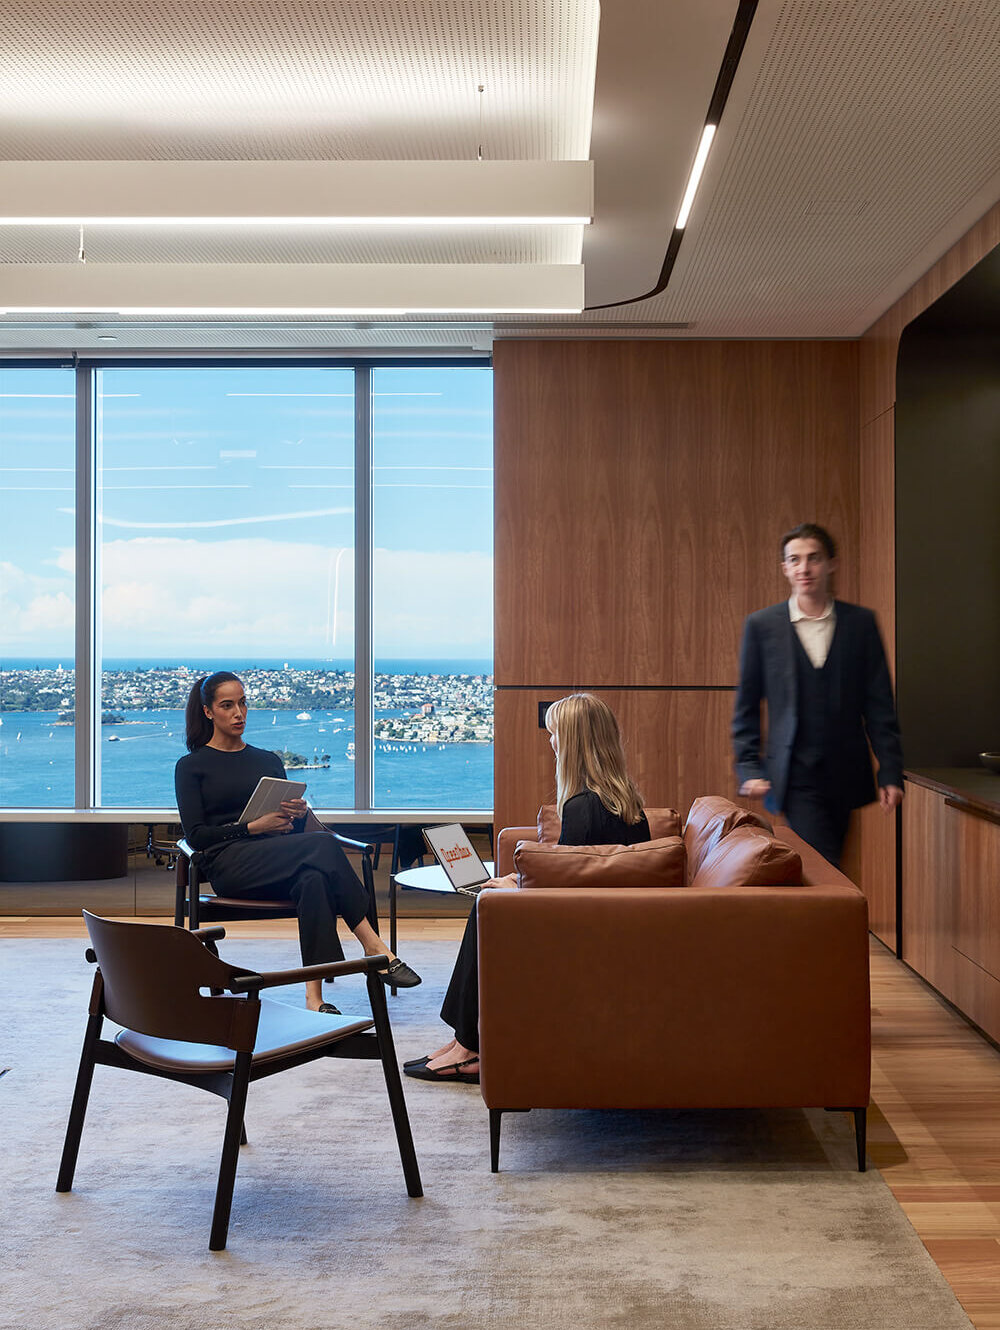


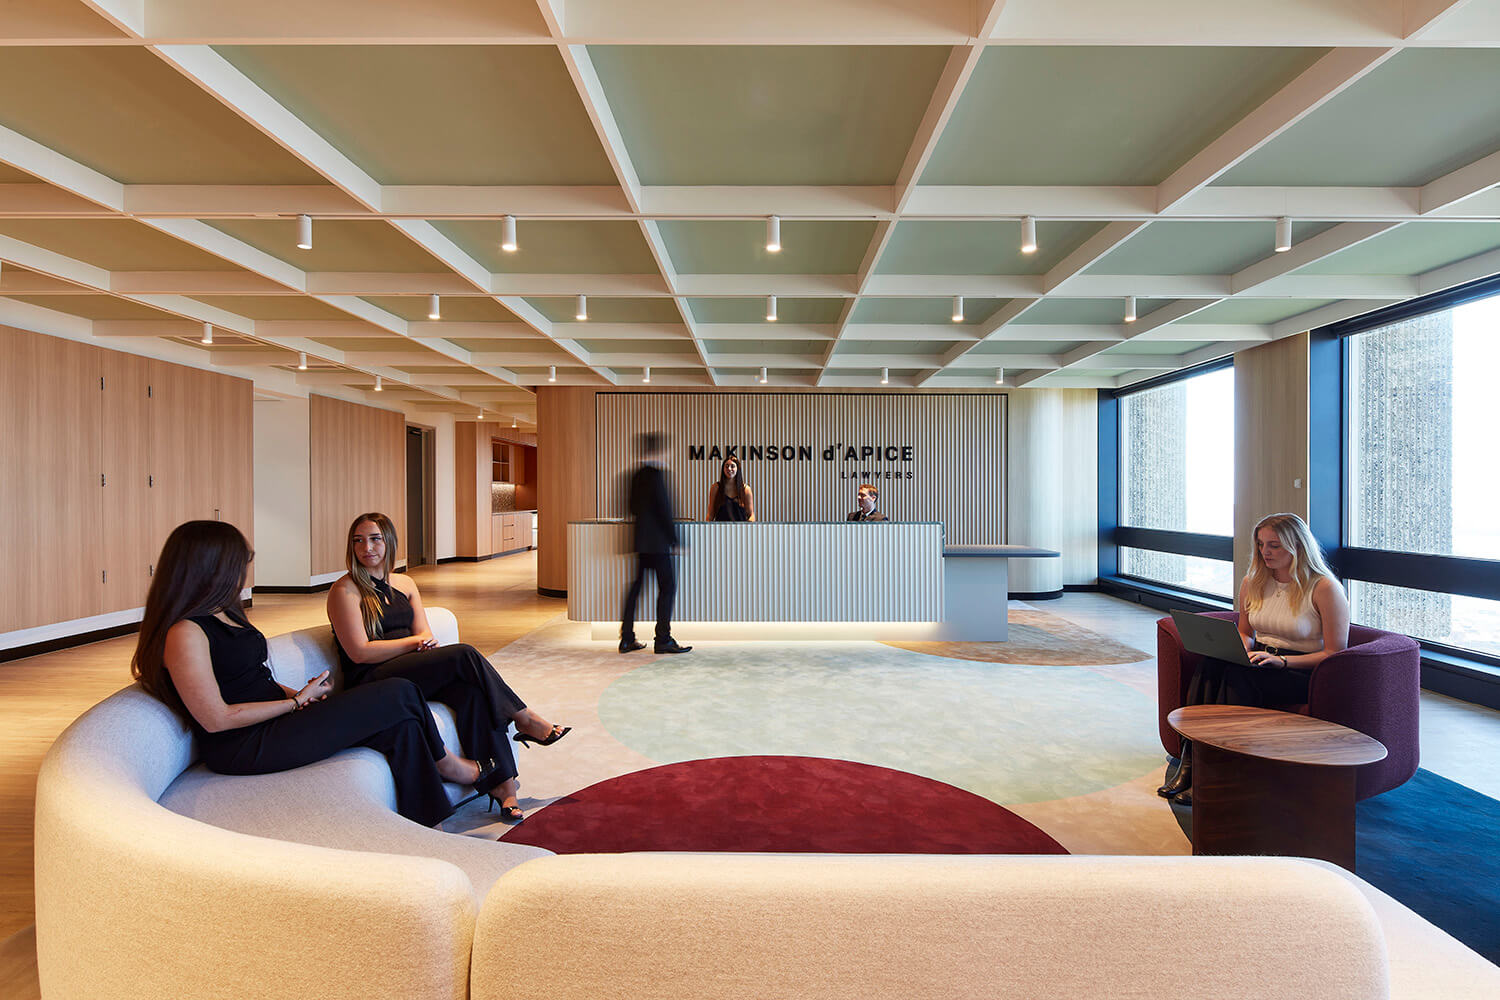
The front of house spaces showcase a series of flexible rooms with iconic Sydney views, and adjoining access to a more casual breakout space, providing options for client engagement.
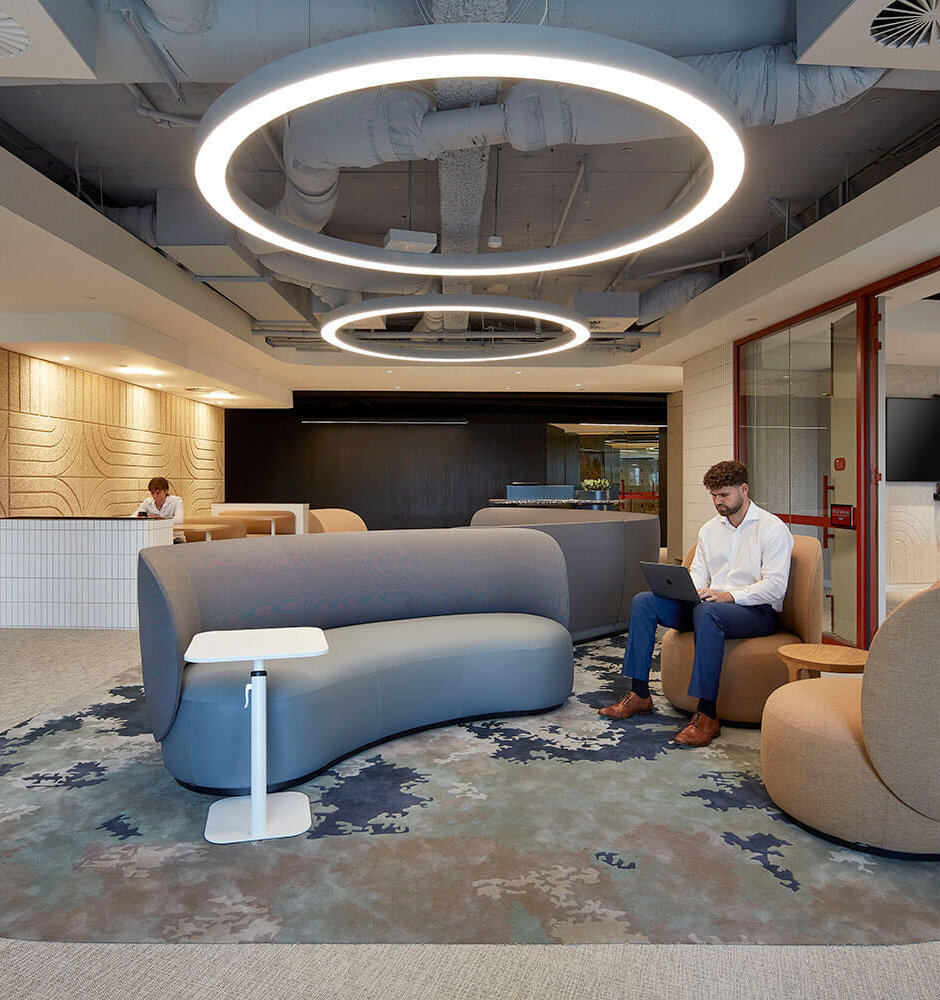
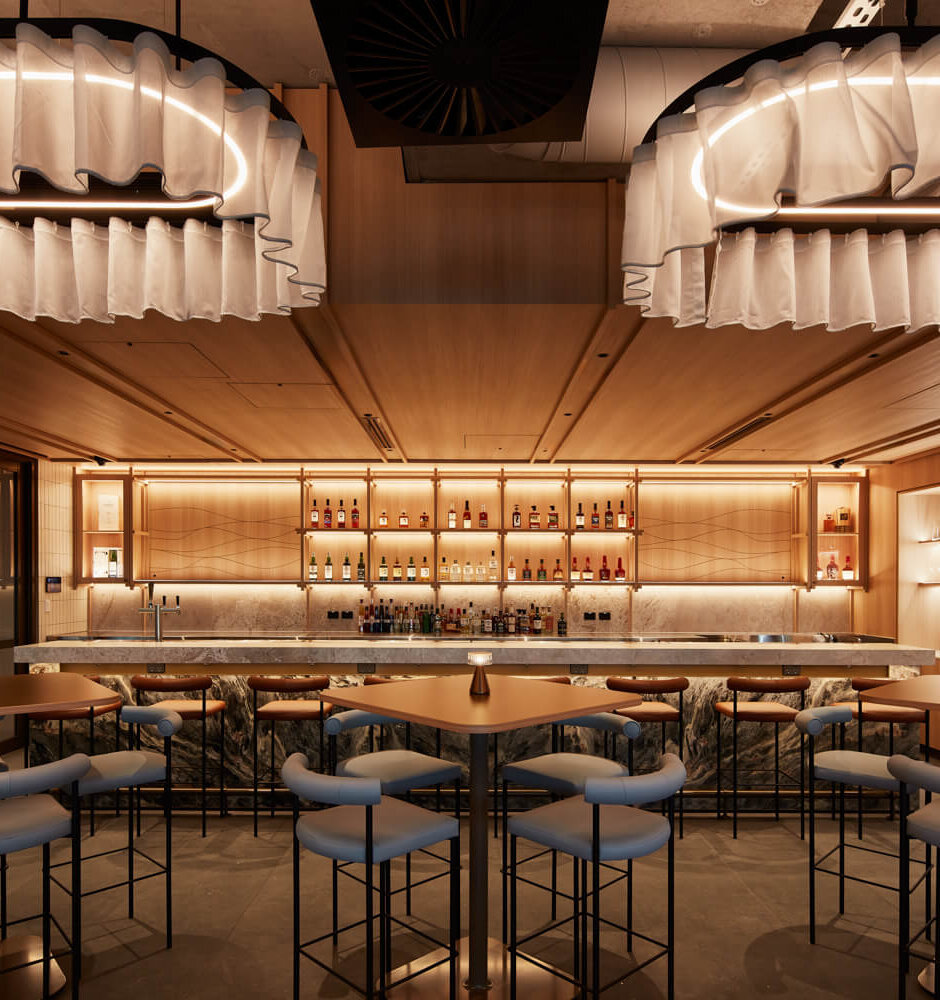
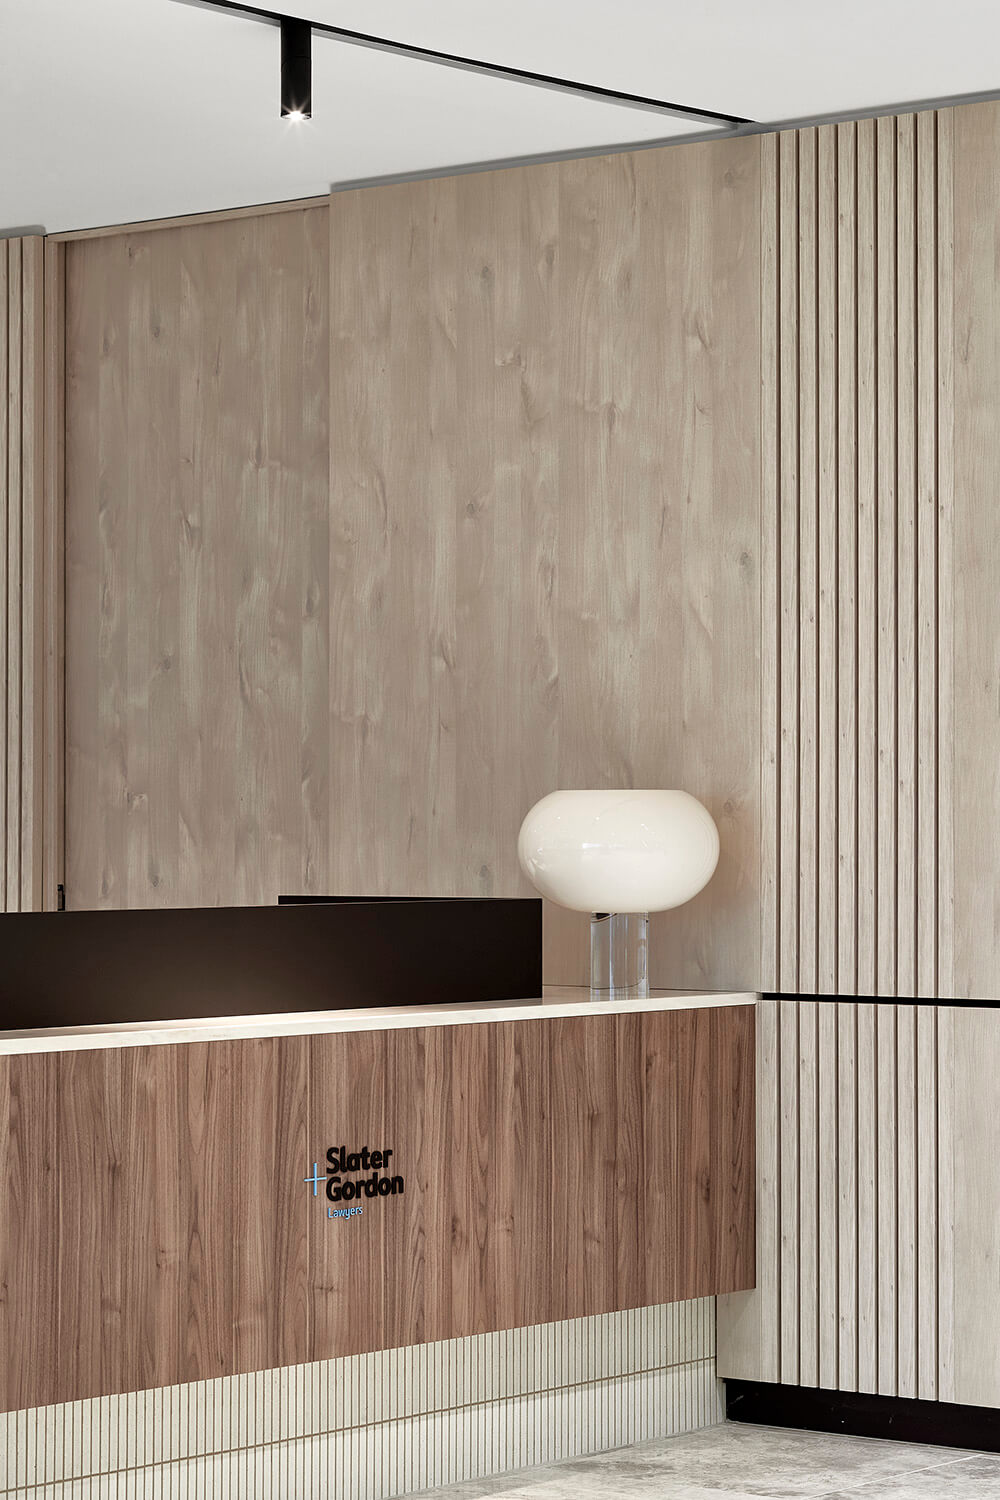

The interior is elegantly finished in timber and granite with a custom designed floor rug to elevate the experience for both Makinson d'Apice's people and visiting clients.
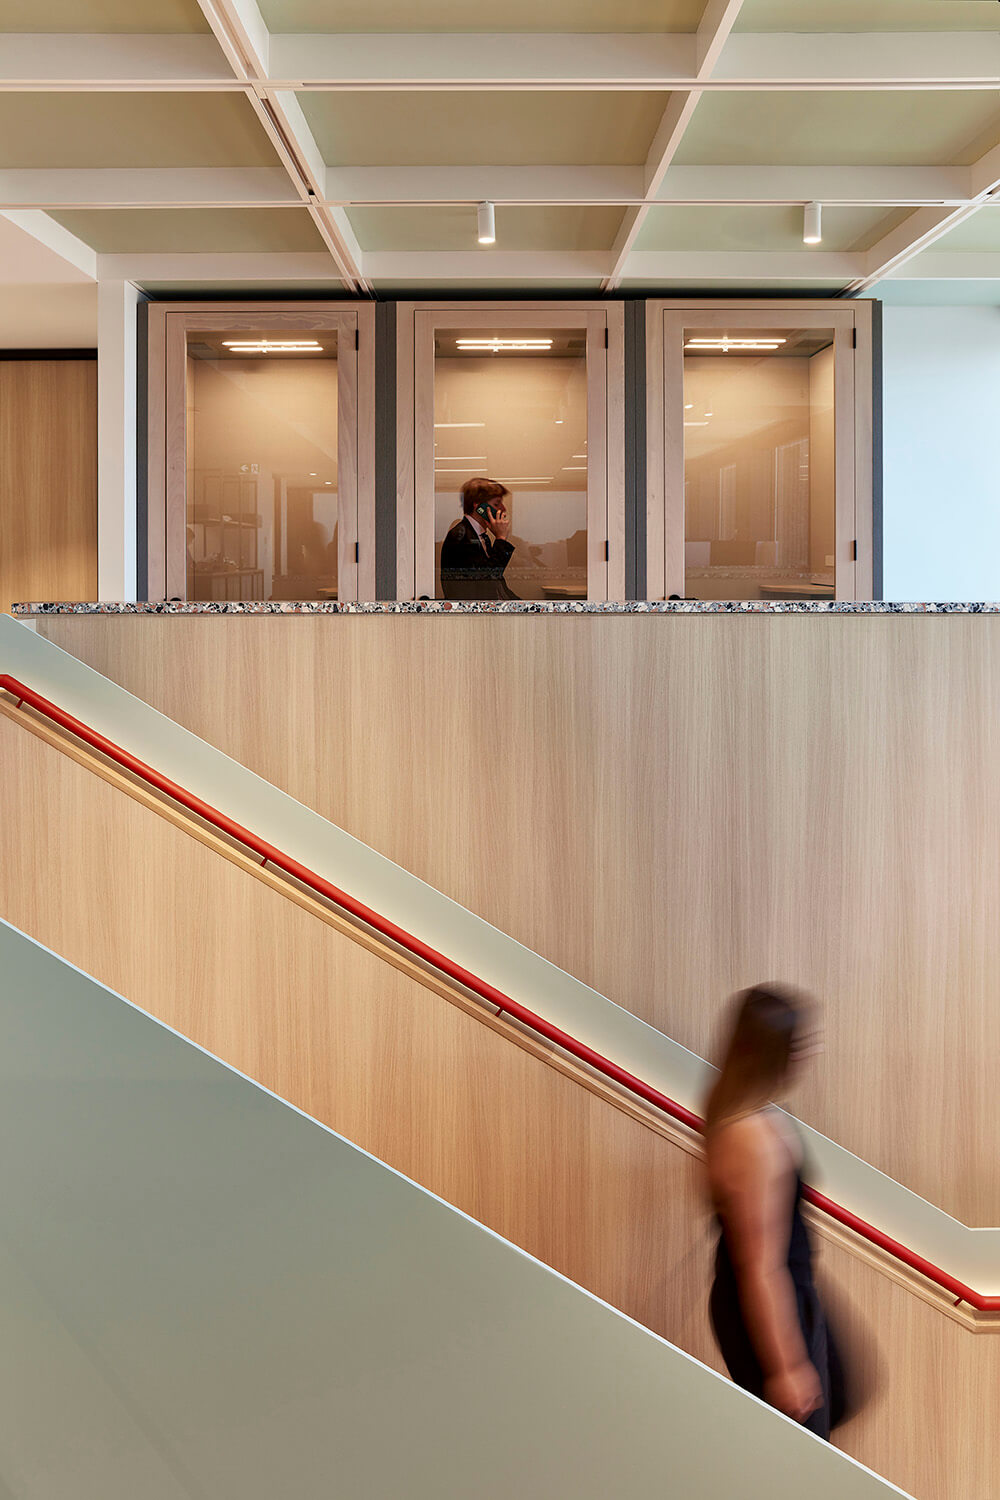
The inter-connecting staircase enables everyone to feel part of the same firm, and increases the ease of access for everyone across the whole workplace.

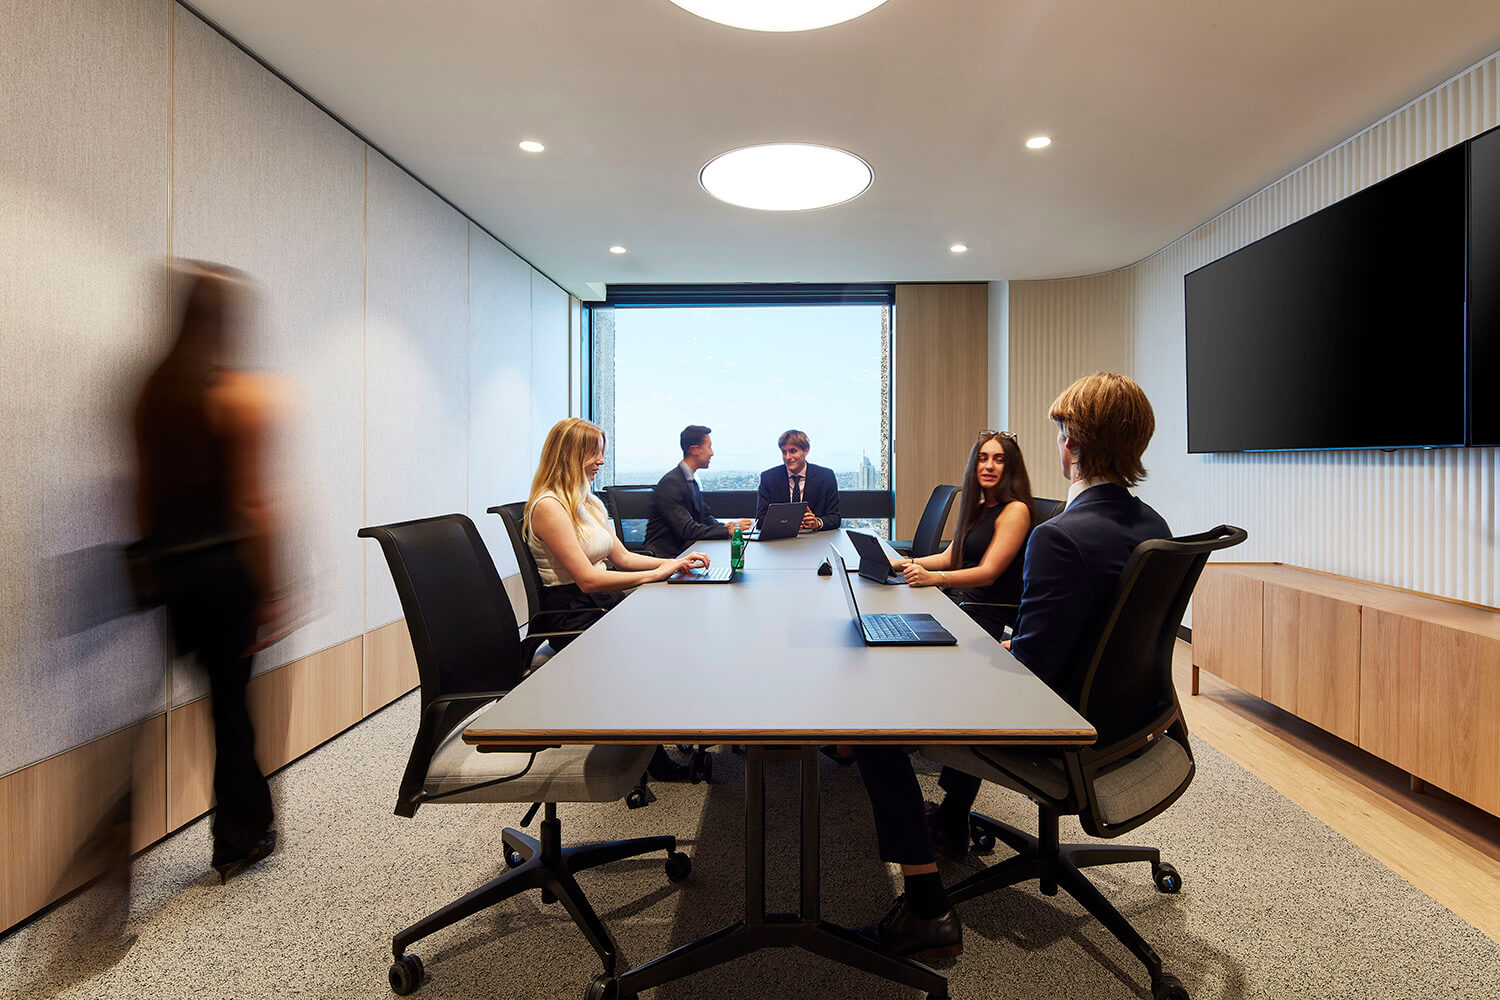
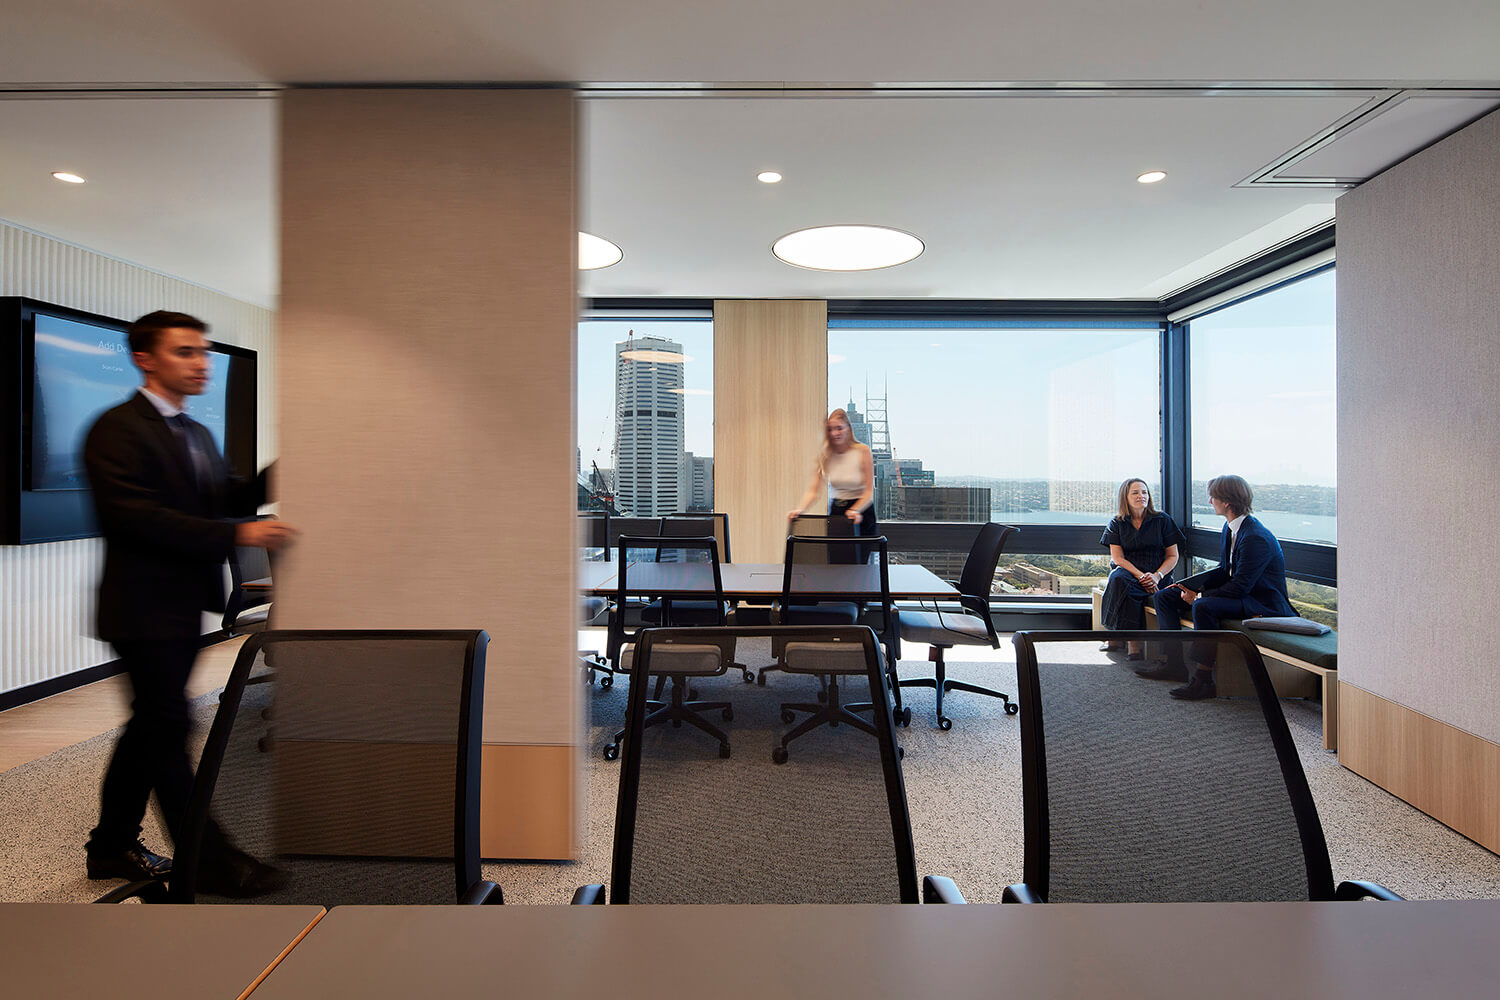

A series of front-of-house flexible rooms with iconic Sydney views are designed to deliver client service excellence in a personable way.
The meeting rooms are enabled by integrated and intuitive technology.
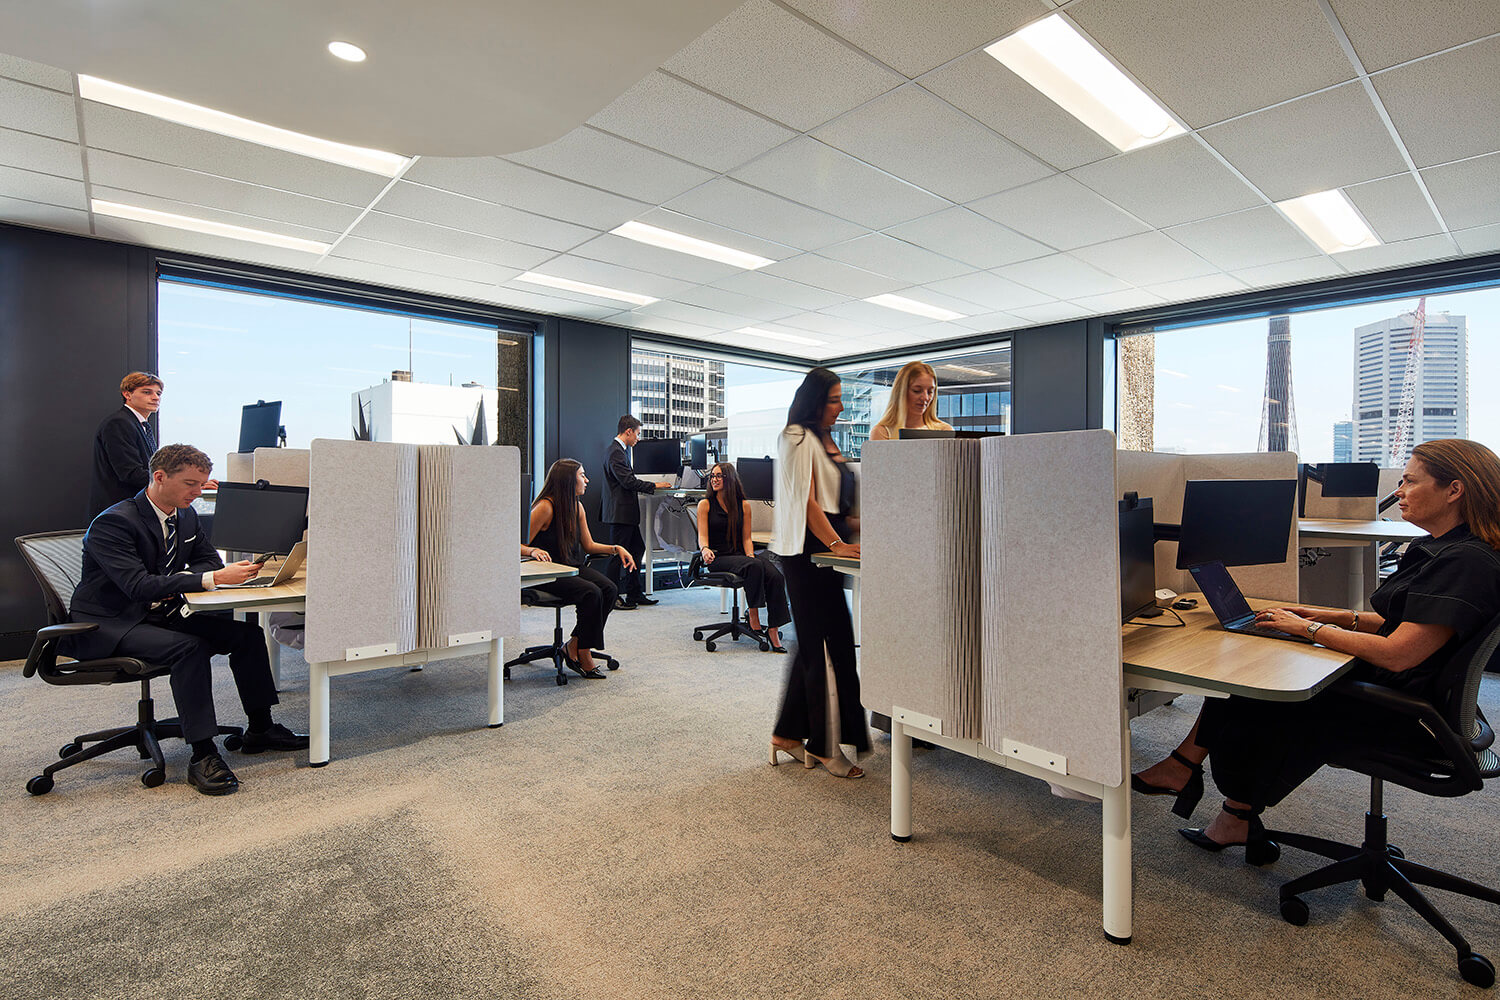
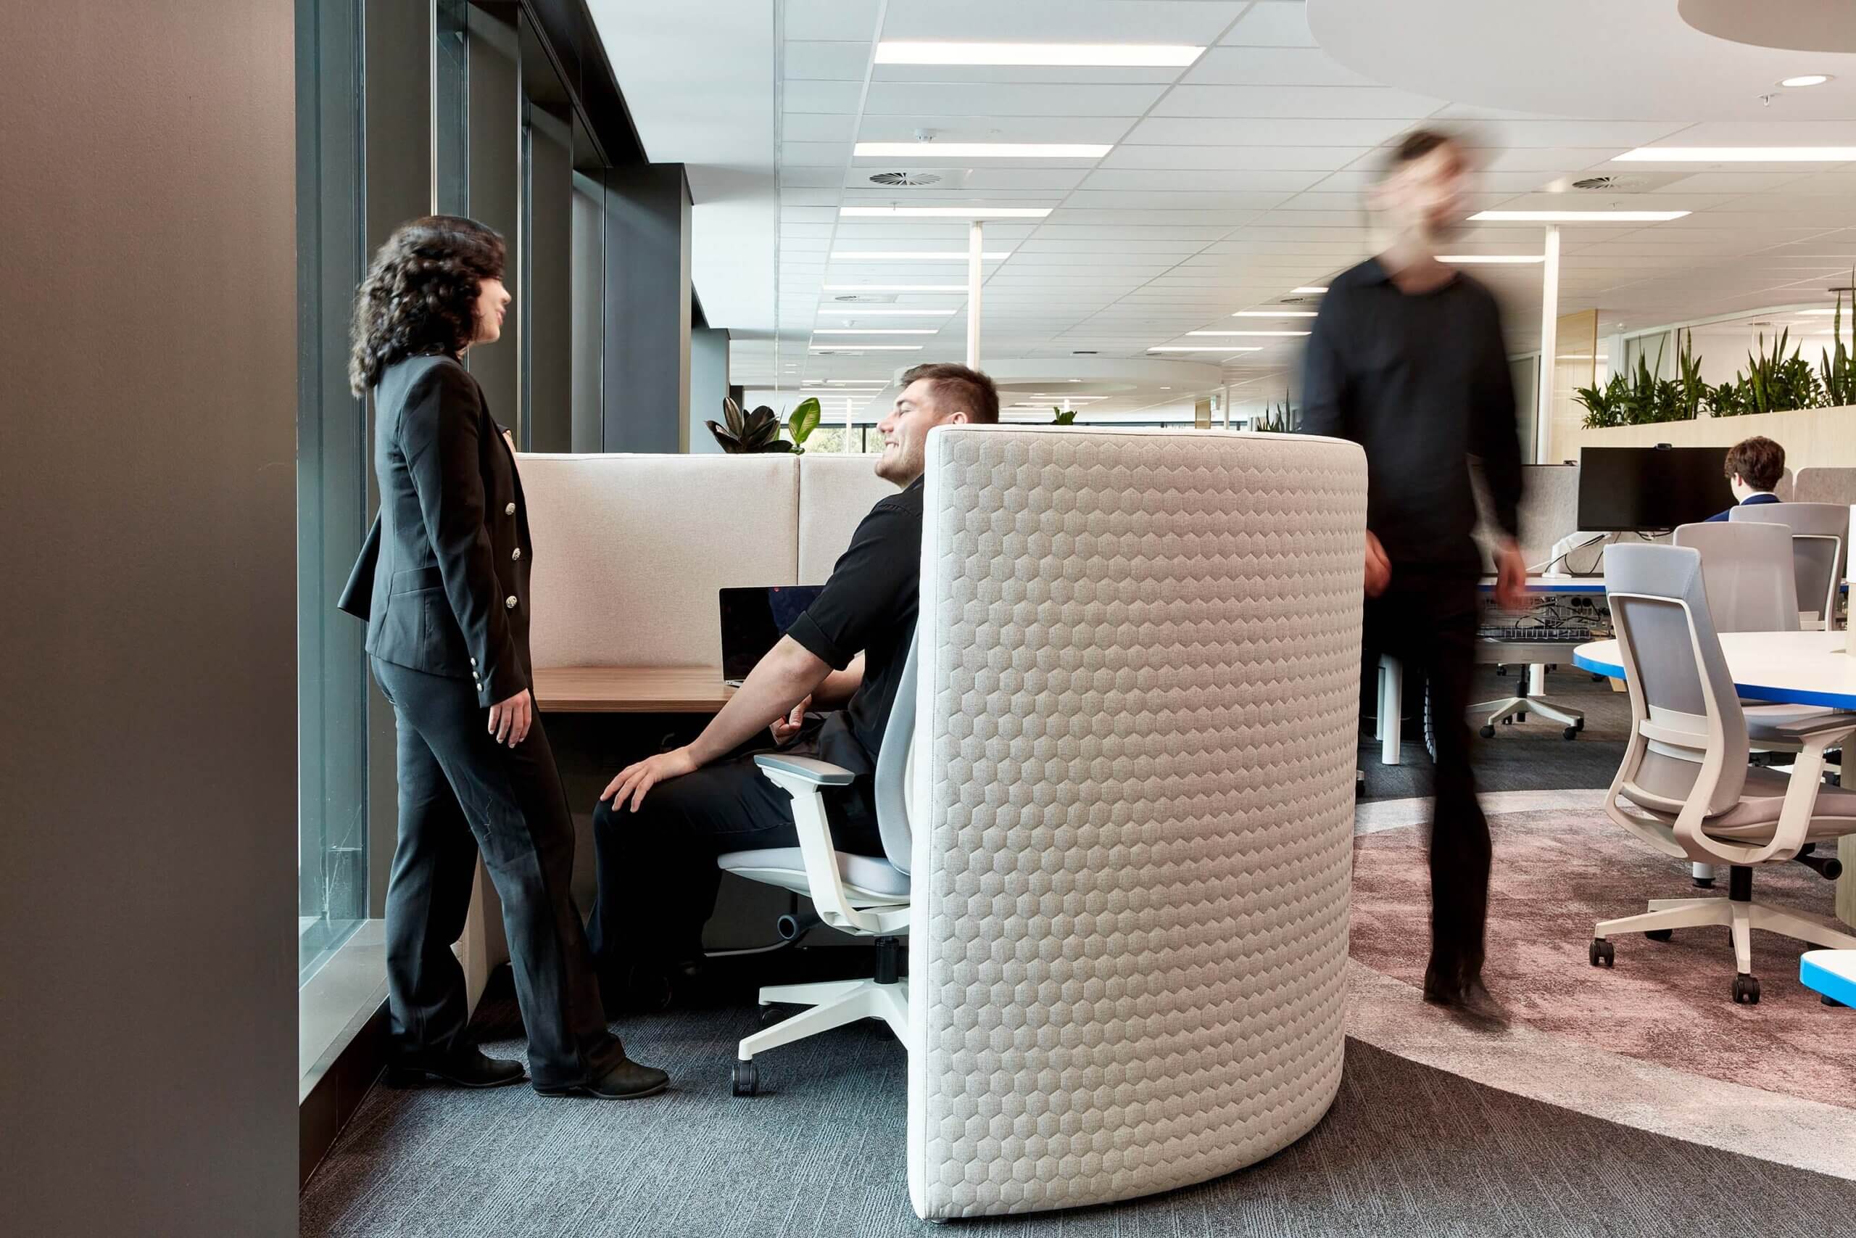

Everyone is allocated a dedicated workspace and provided access to shared open and enclosed workspaces.

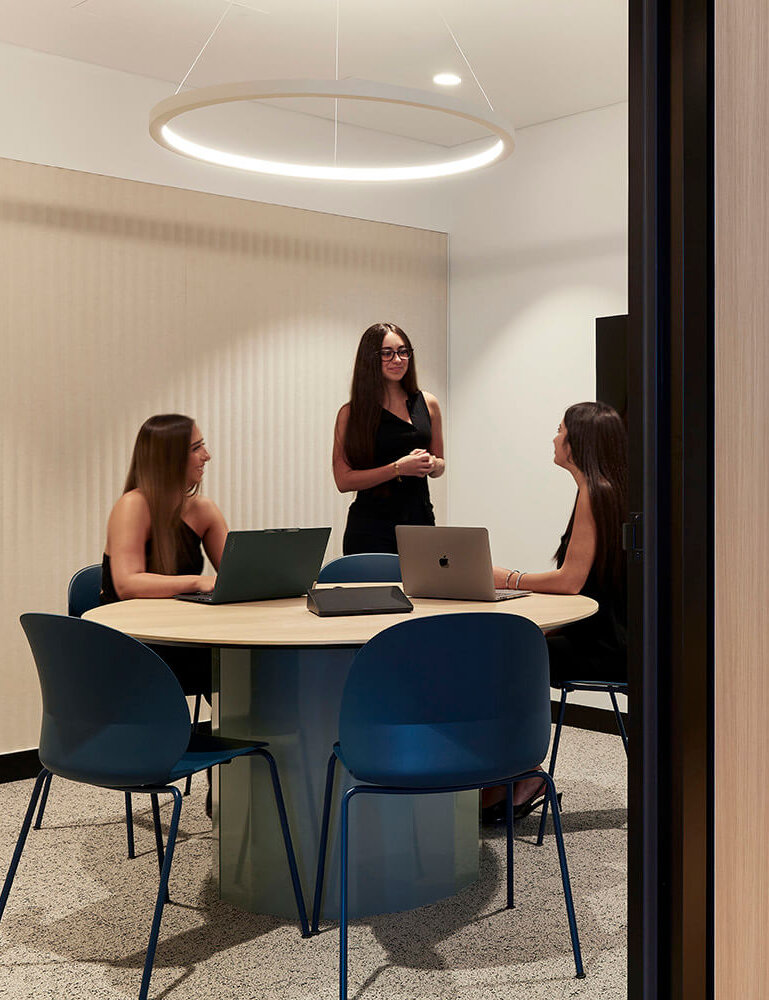
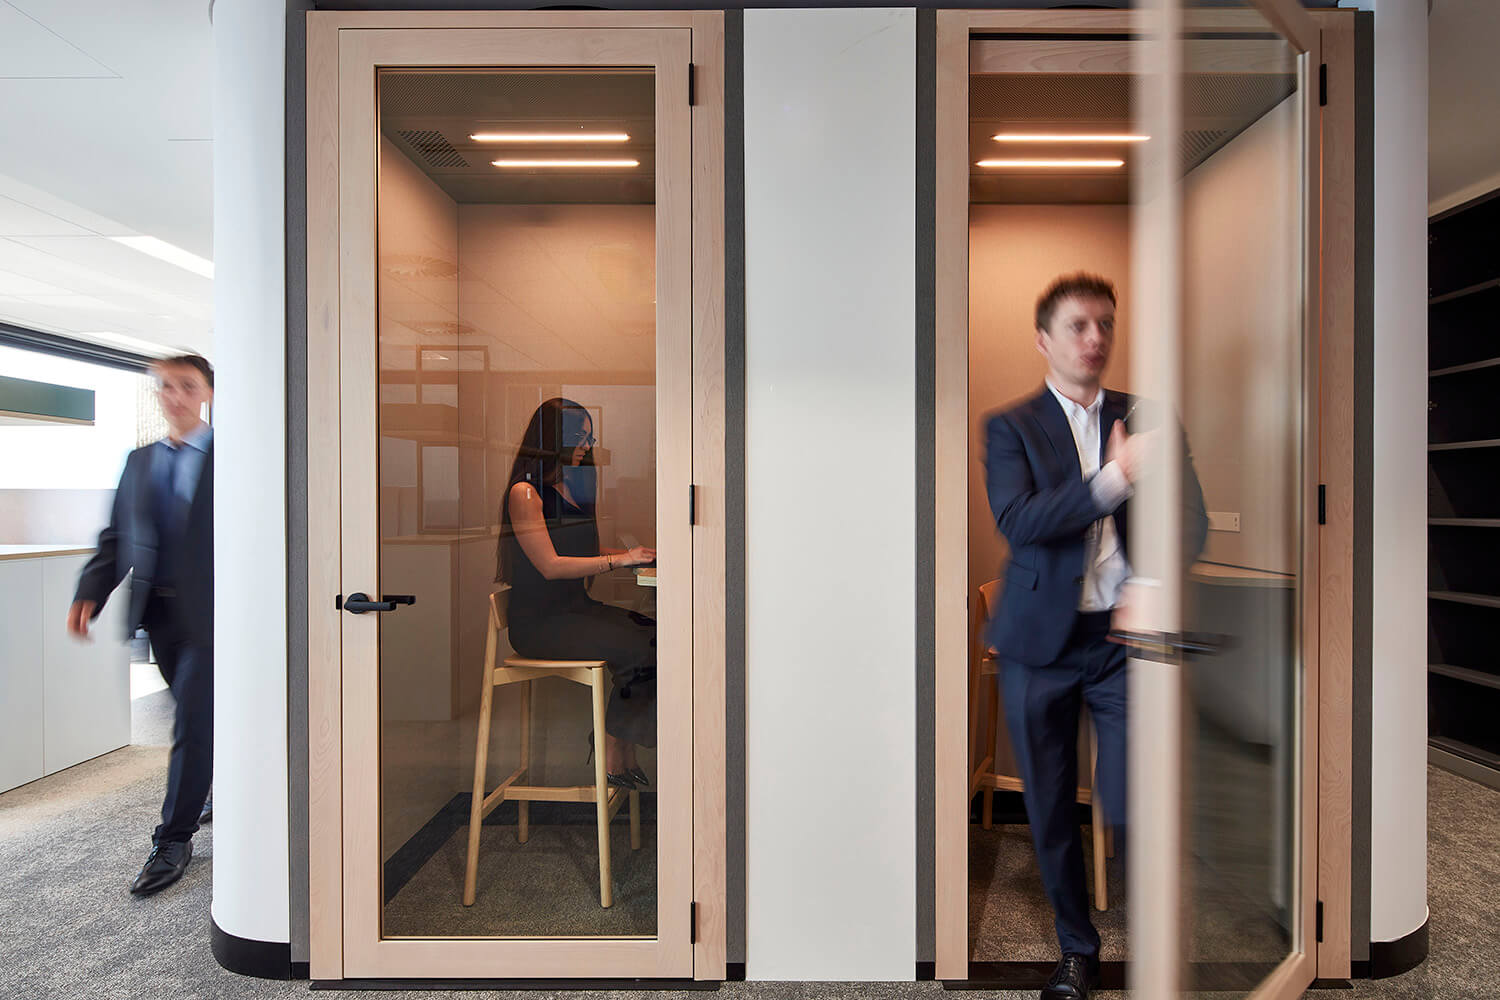
The shared workspaces include enclosed meeting spaces, focus rooms, and open collaborative spaces. They support both focused and collaborative work and include integrated technology.

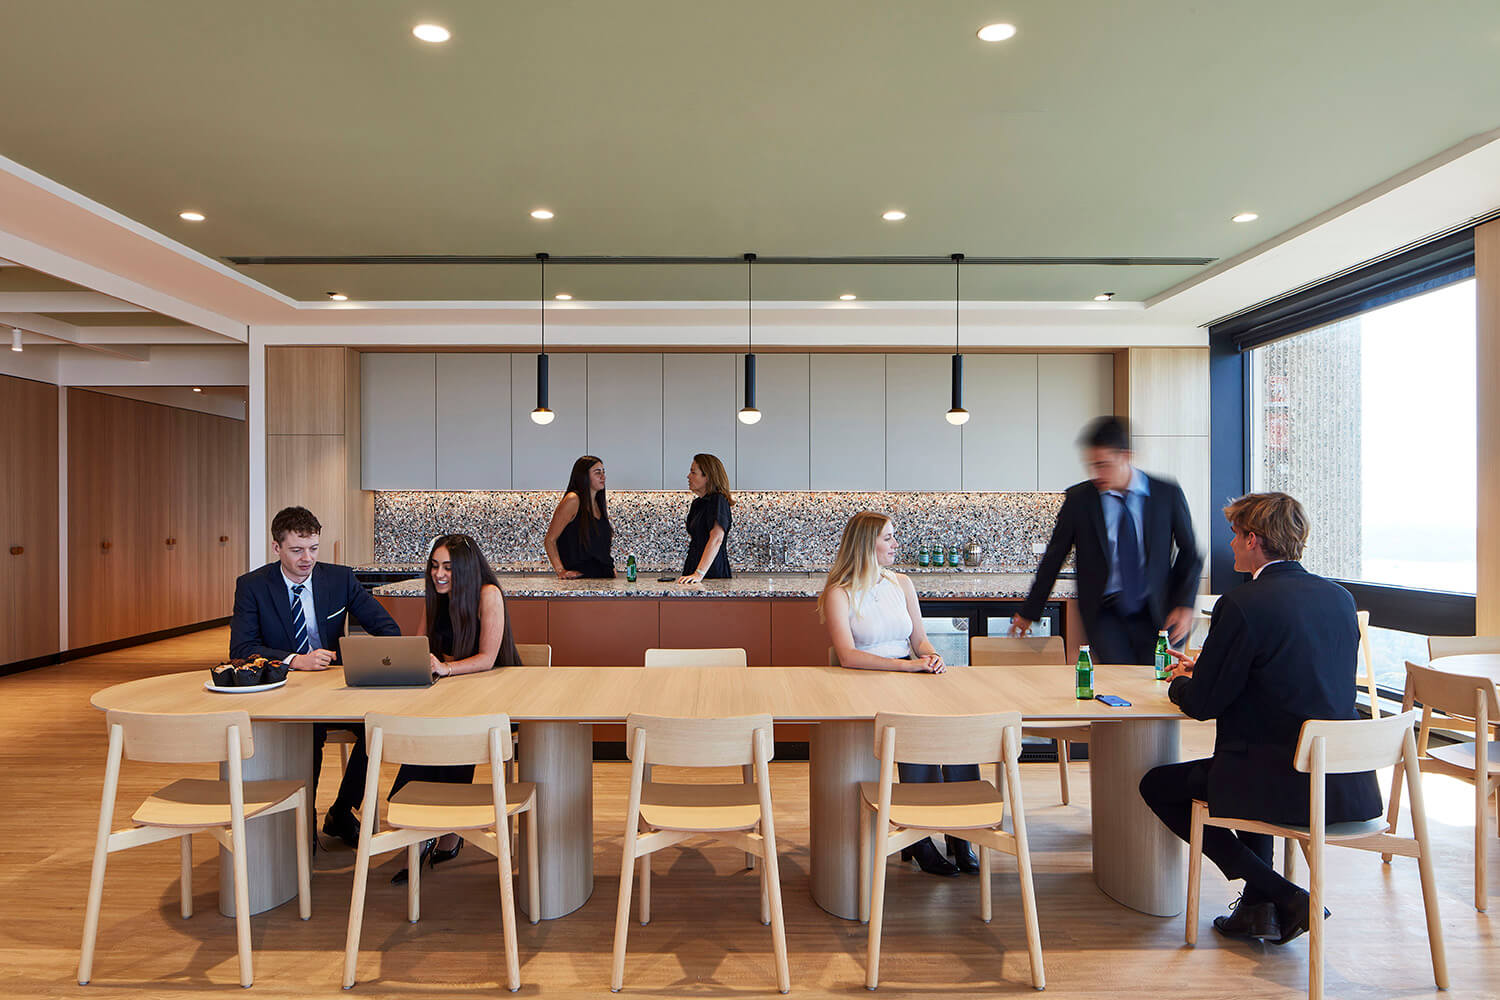




A centralised breakout area, adjacent to the front-of-house spaces, provides a welcoming heart to the workplace, that brings everyone together.
The breakout area also offers a more casual option for engaging with external clients and visitors. A sliding panel separates the breakout form the reception area as required.