Piper Alderman, Sydney

Located within Sydney’s Governor Macquarie Tower, Piper Alderman’s workplace represents a considered evolution of the firm’s existing premises through a comprehensive workplace refurbishment and repositioning.

As one of Australia’s leading commercial law firms, Piper Alderman sought a workplace that balanced professionalism, client service and connection while supporting future growth.

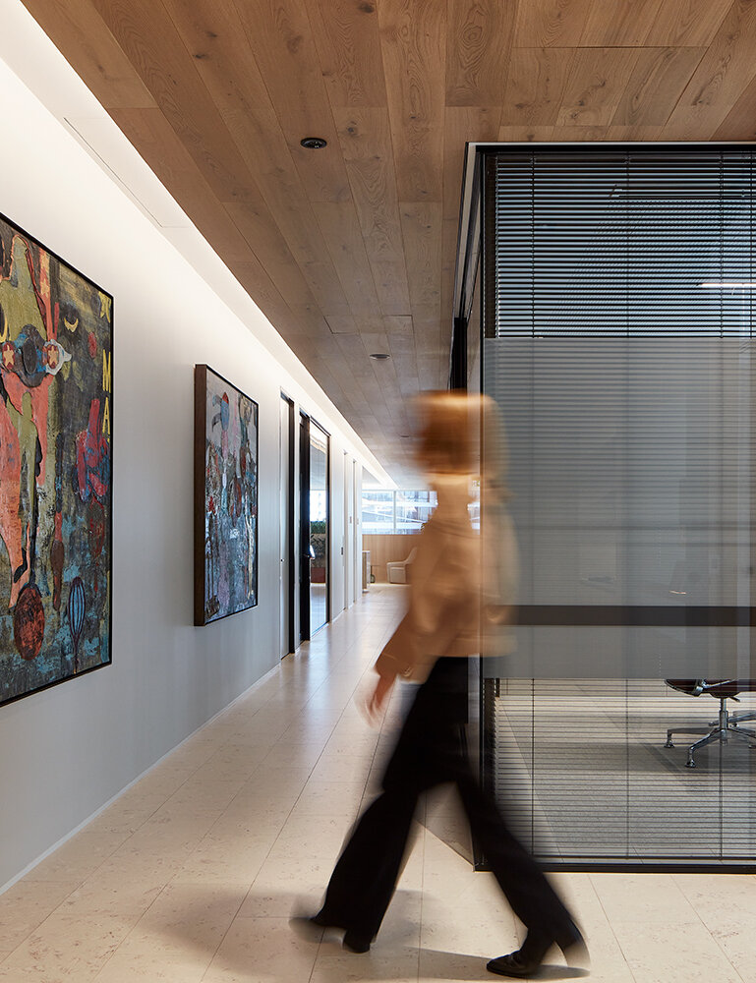
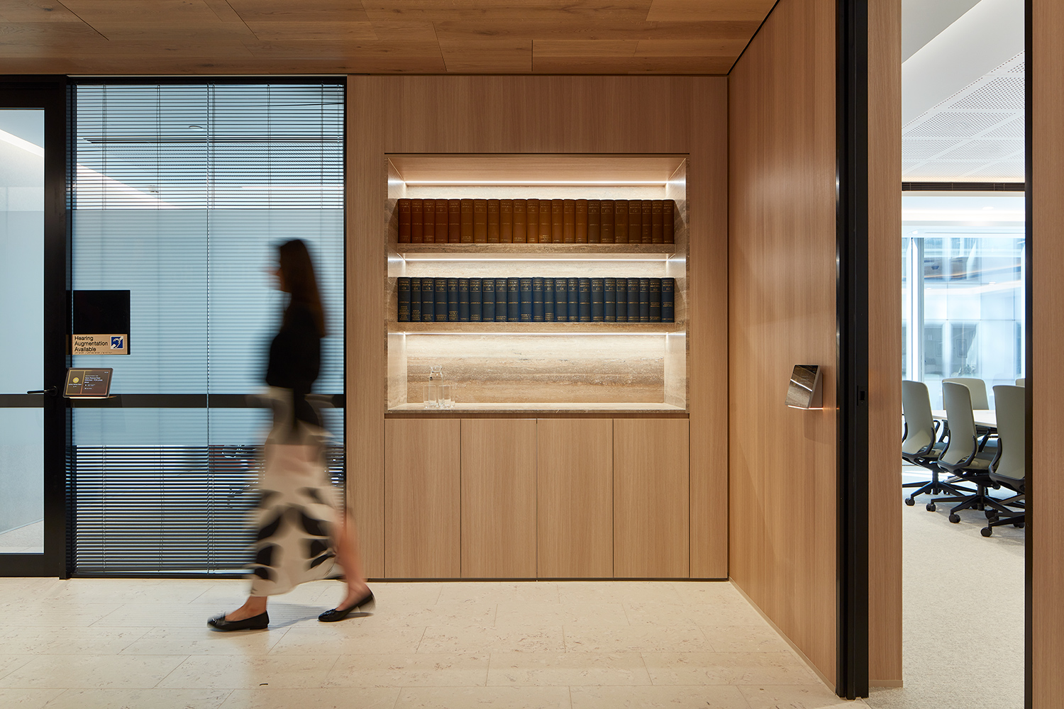
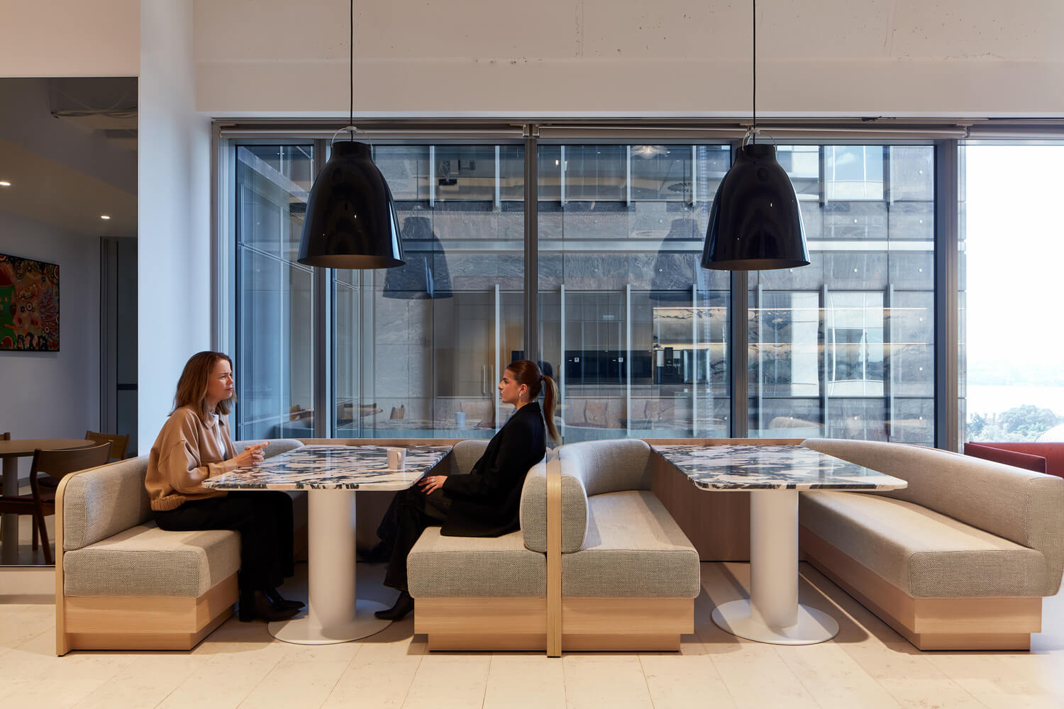
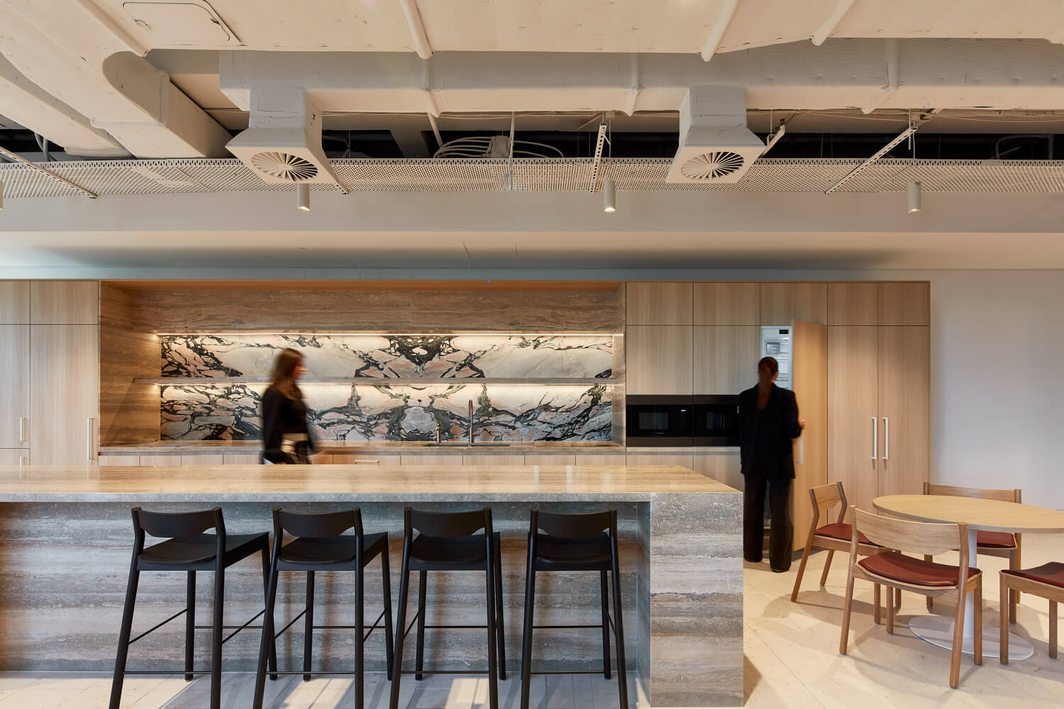
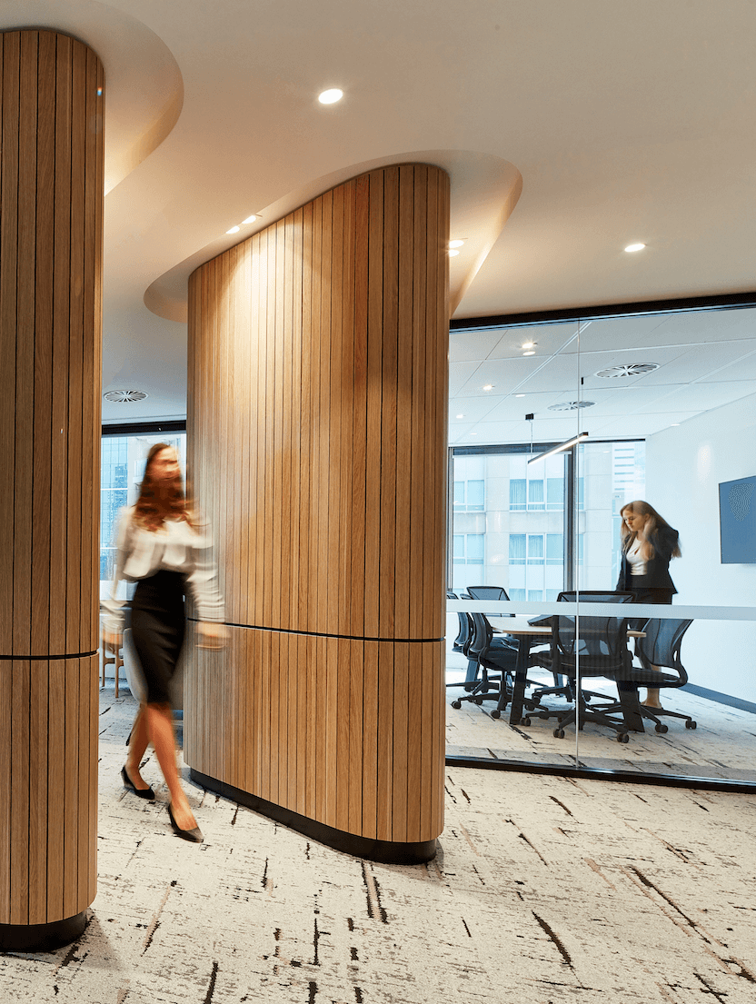
The design reflects a contemporary and sophisticated aesthetic defined by refined restraint, natural textures and warm tones. A carefully curated blend of new and existing elements creates a cohesive environment with a sense of quiet confidence.

Project details

Client: Piper Alderman
Location: Sydney, NSW, Australia
Size: 3,000 sqm

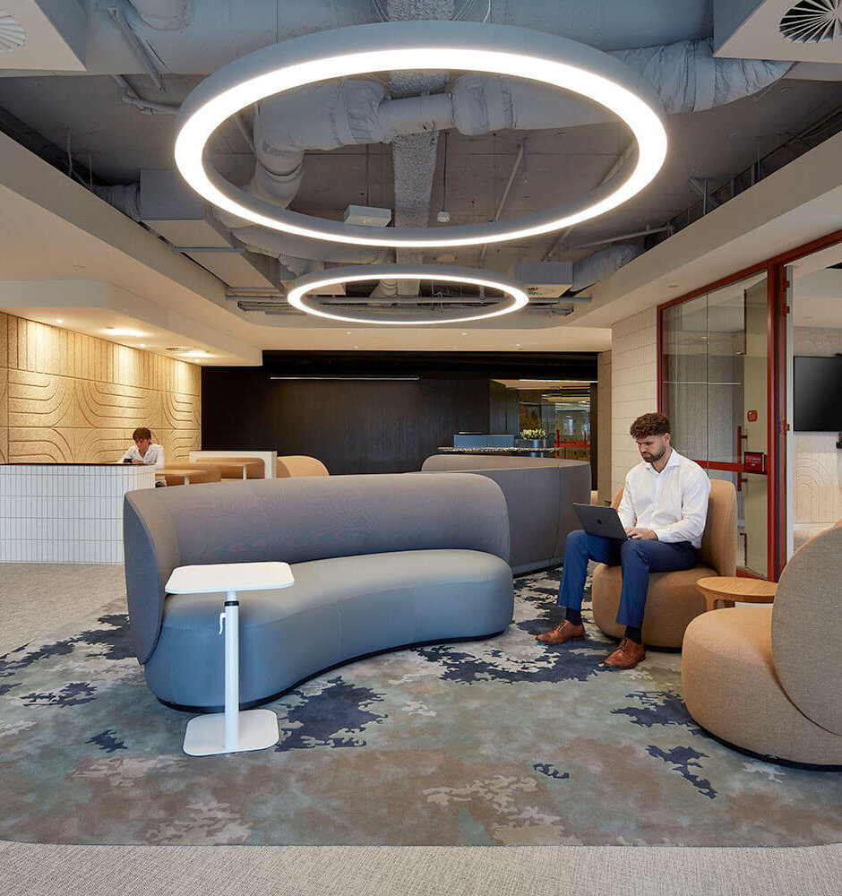
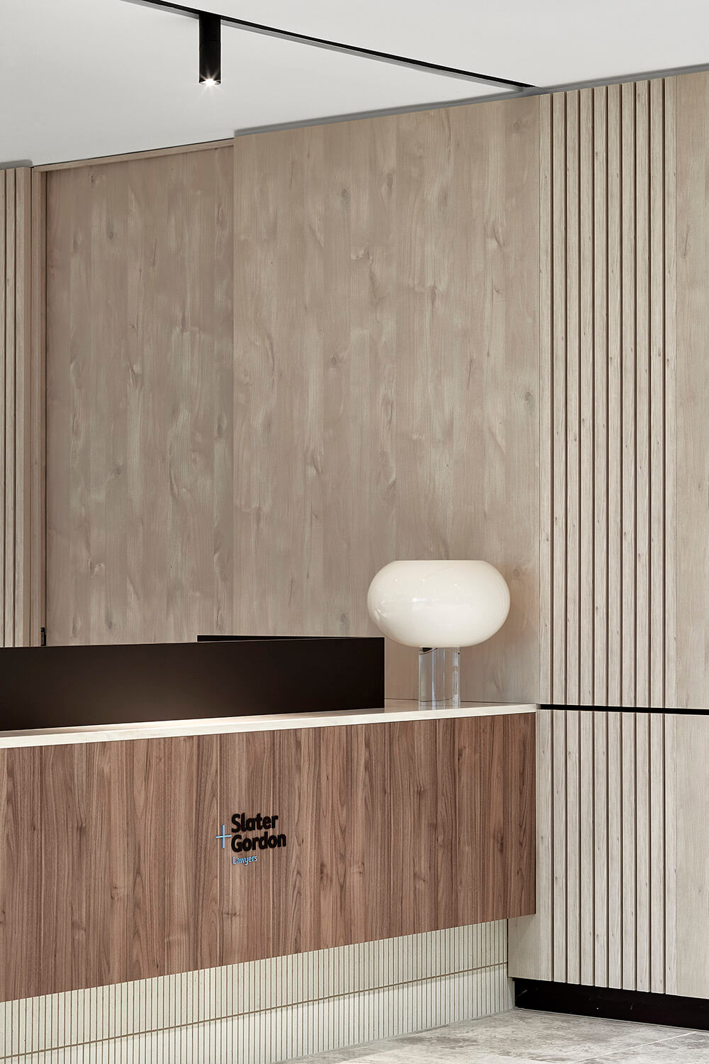
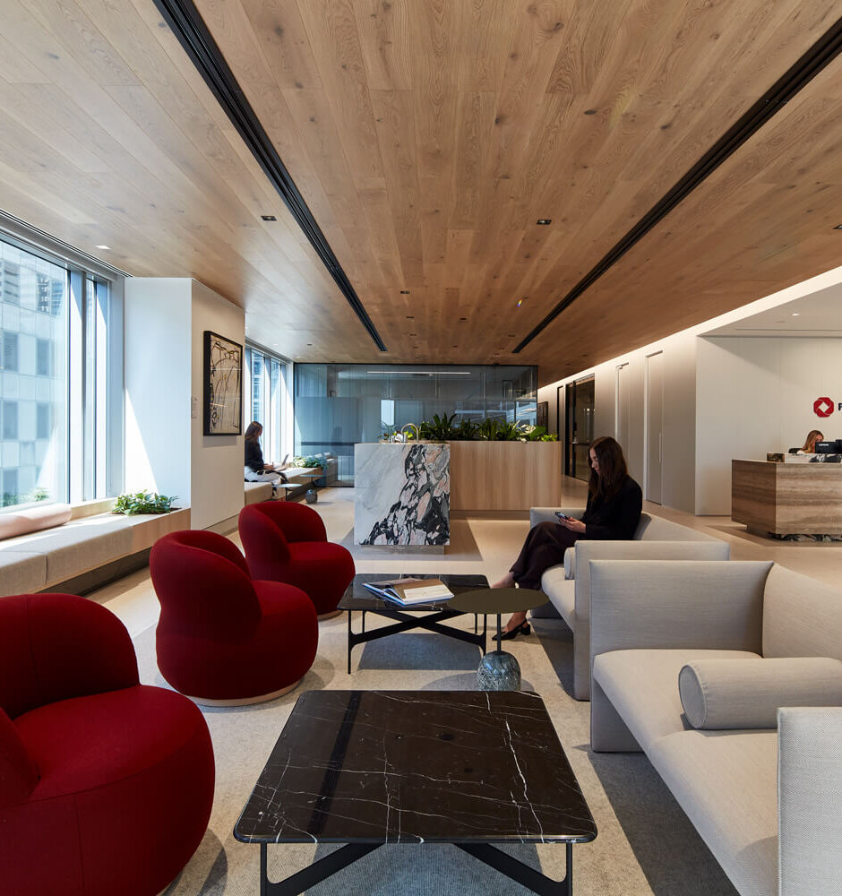
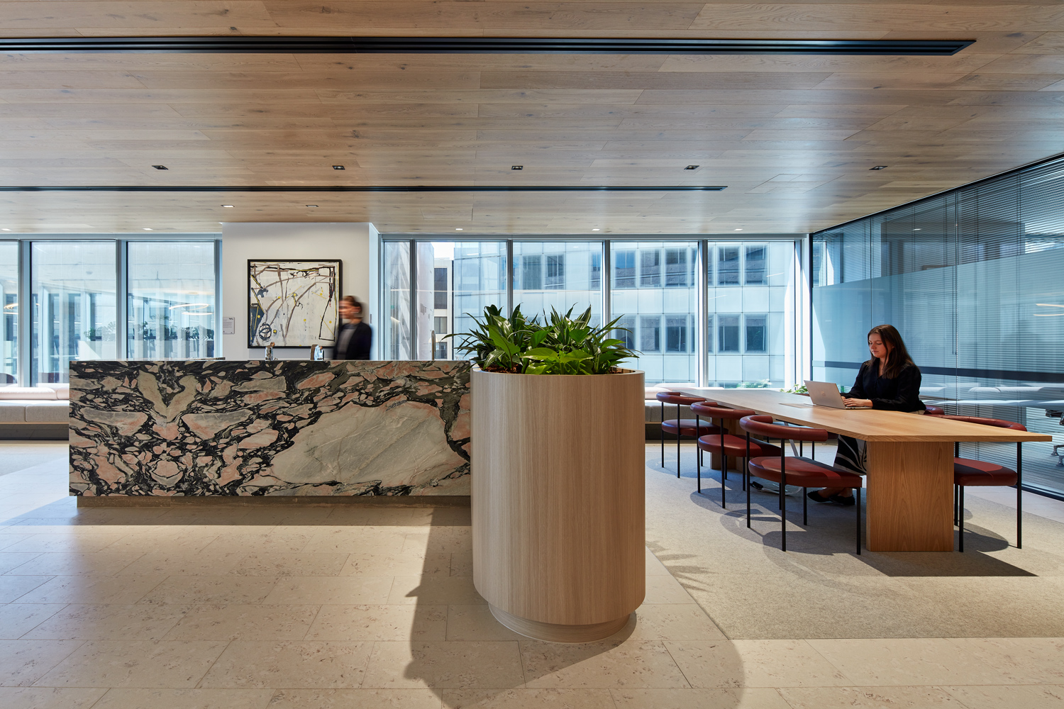
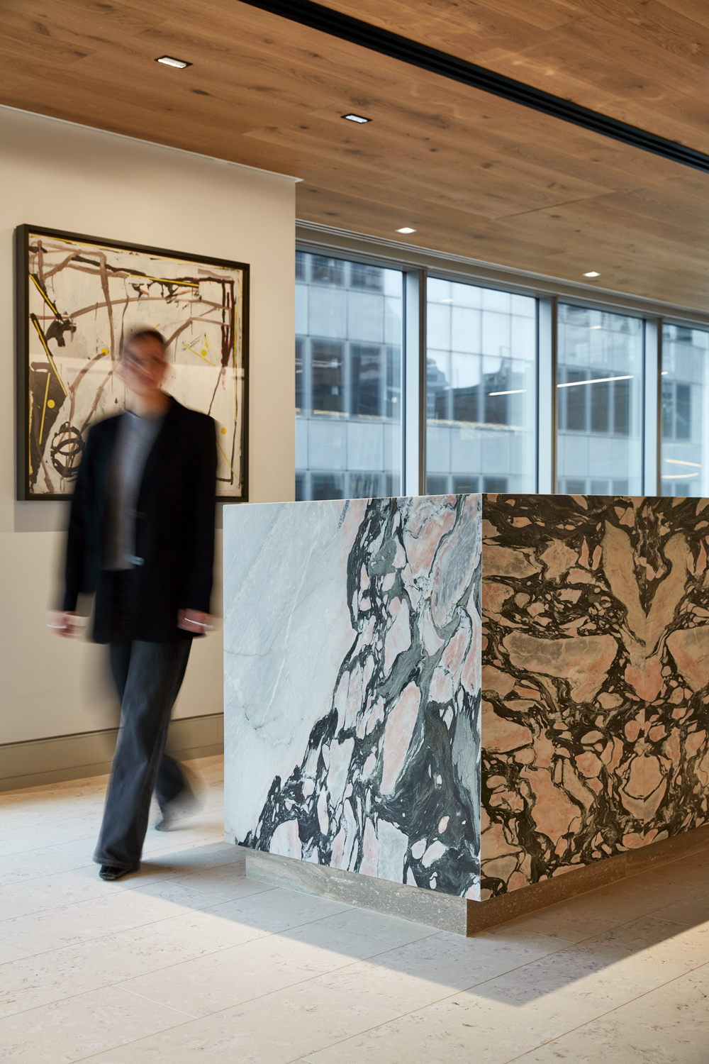
The reception area establishes the workplace’s refined design language, creating a welcoming and professional first impression for clients and visitors.

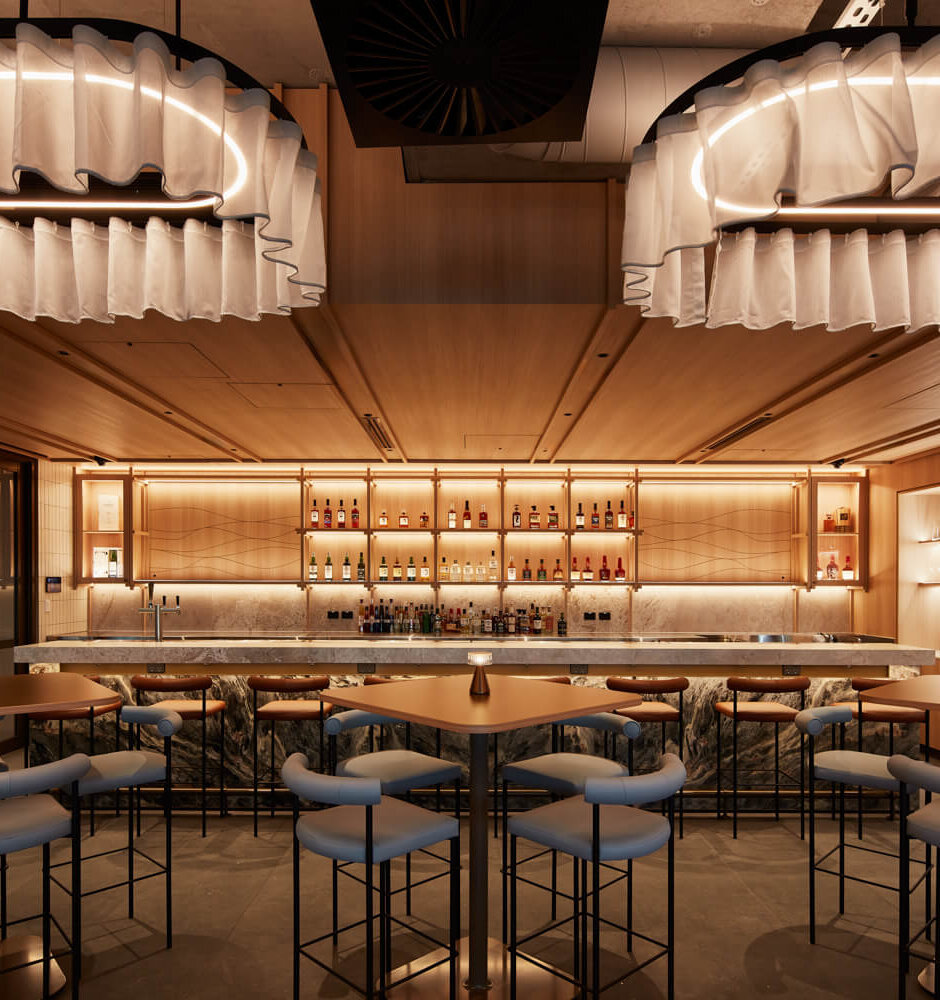
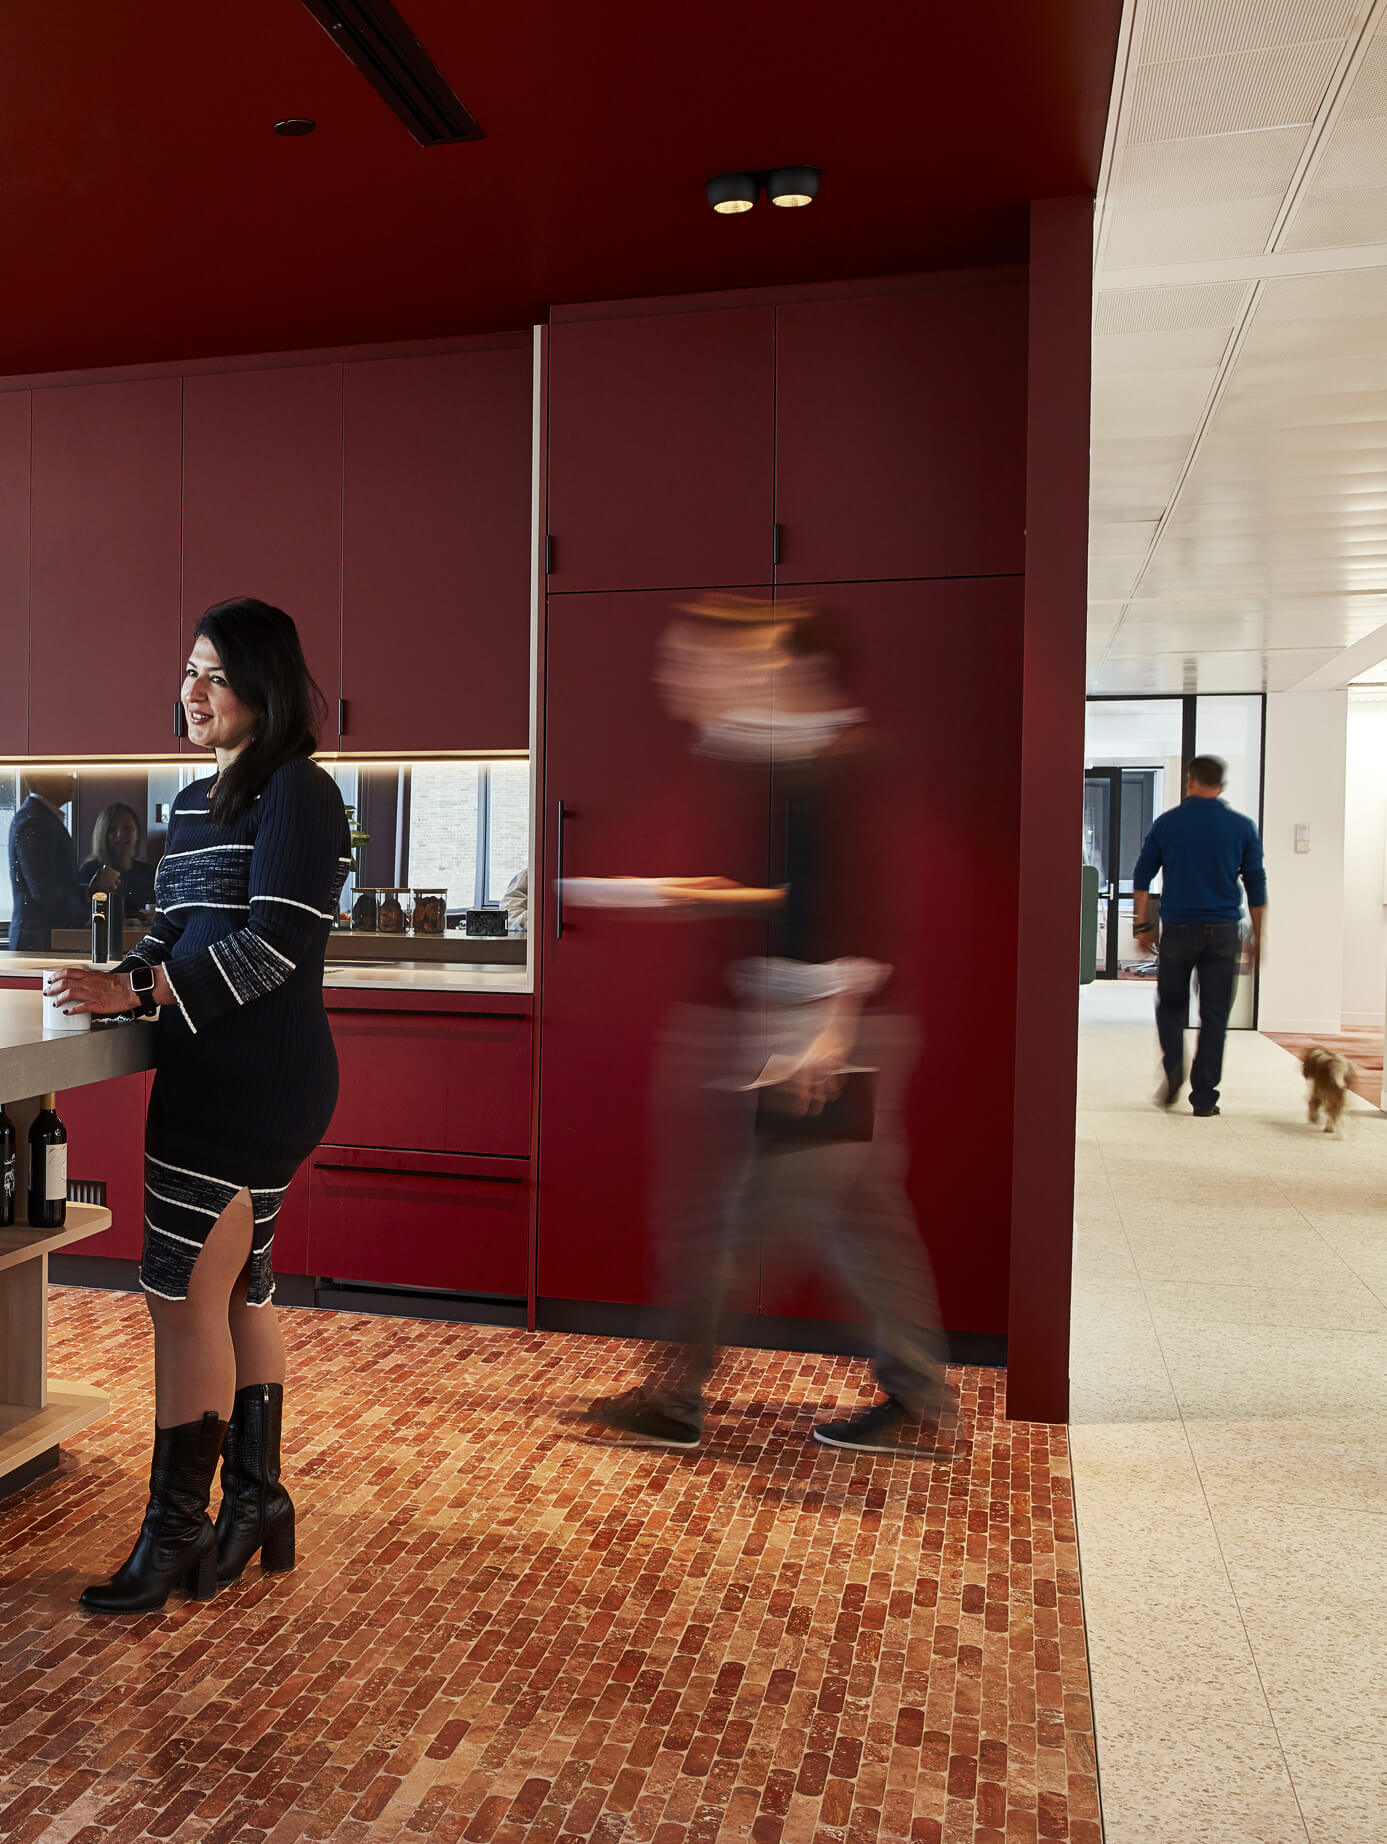
An elegant bar area adjacent to reception supports a warm and efficient hospitality experience.
Warm materiality, integrated lighting and curated artwork create a welcoming arrival experience.
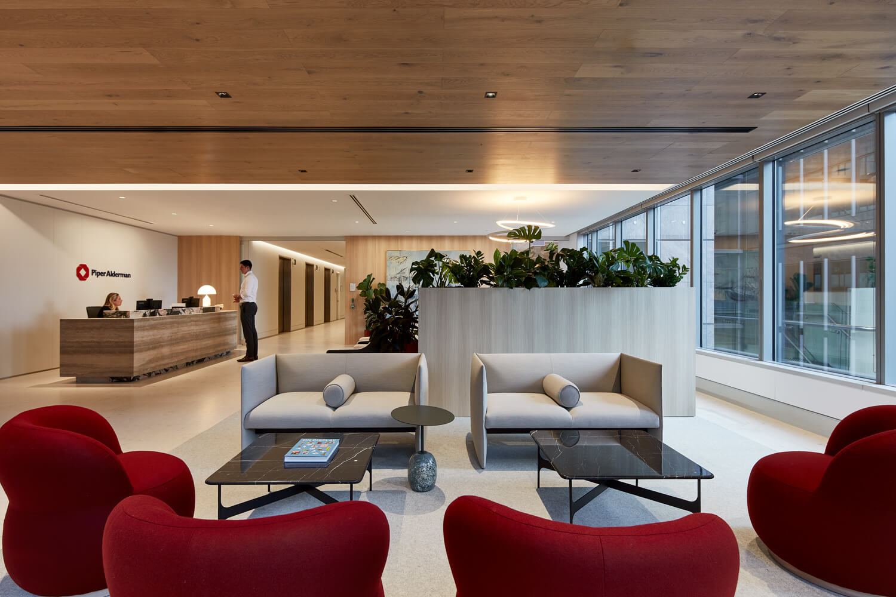
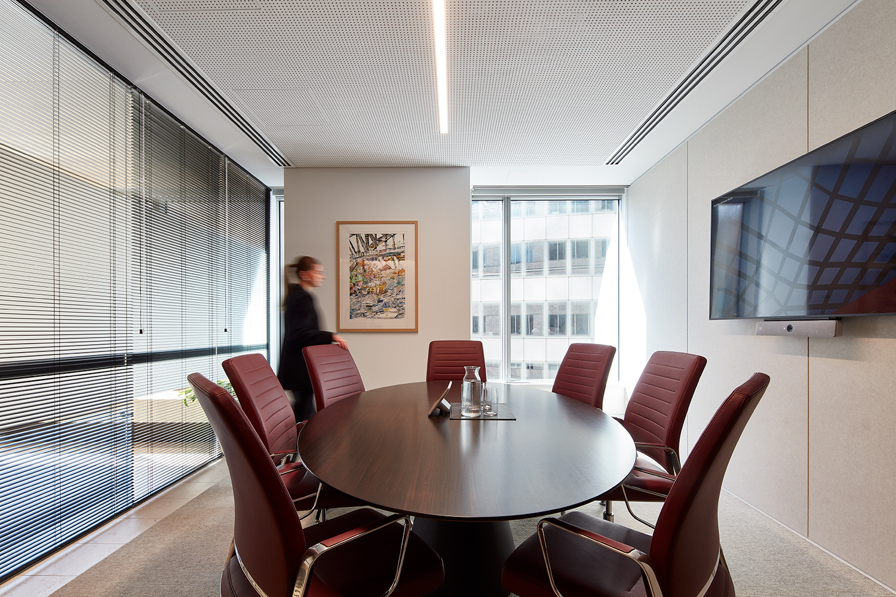
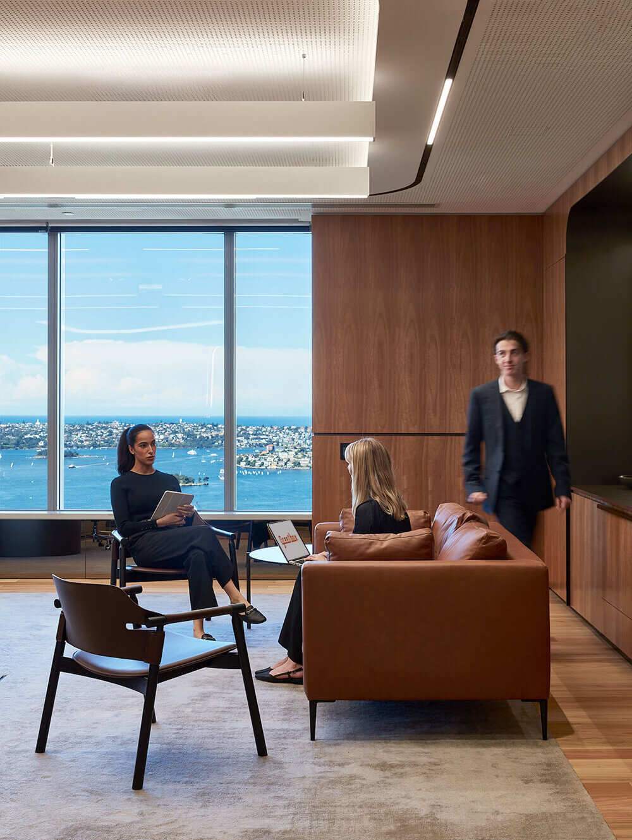
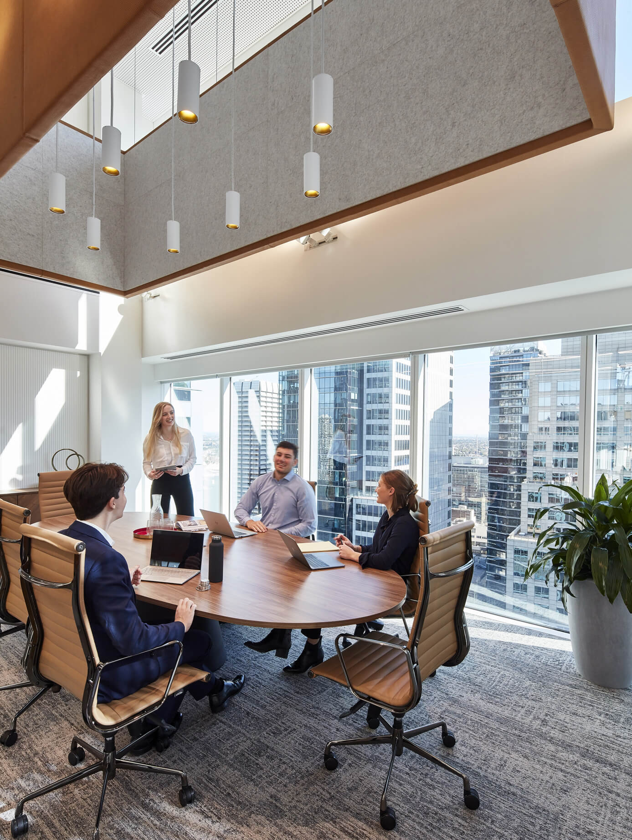
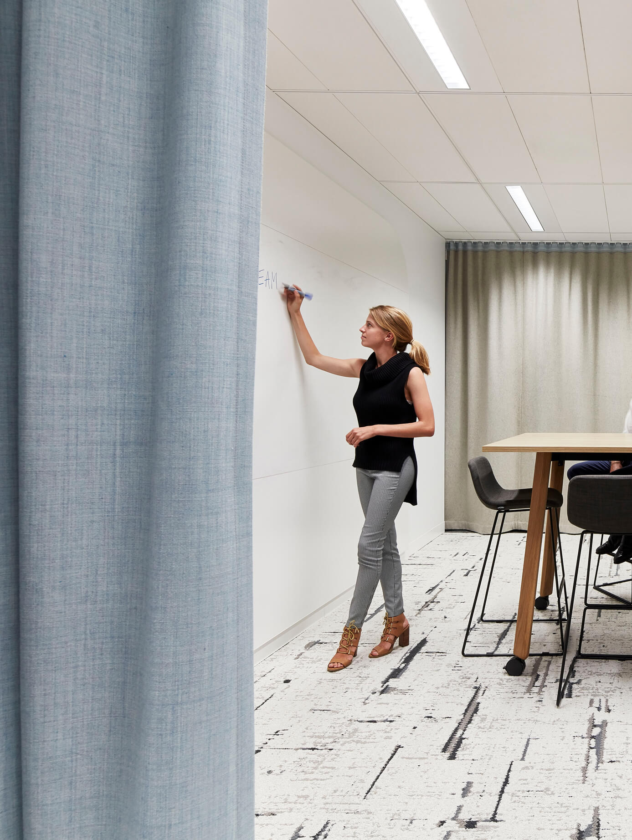
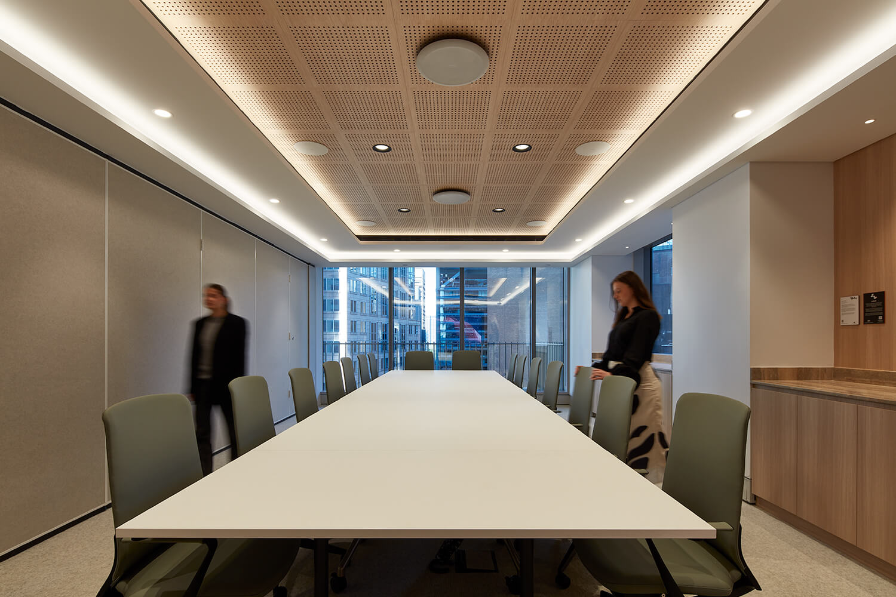
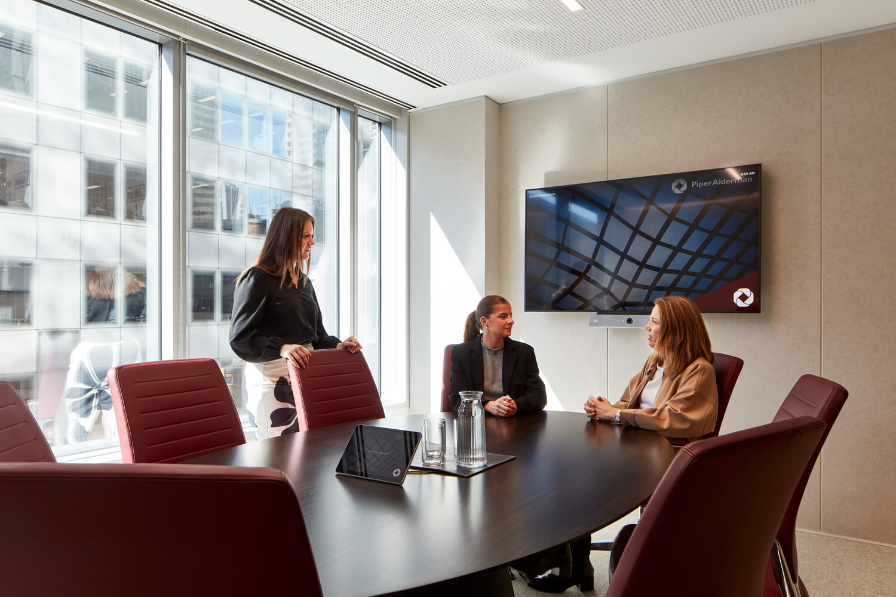
Designed to balance professionalism with connection, the meeting suite offers a variety of settings for both formal and informal interactions.
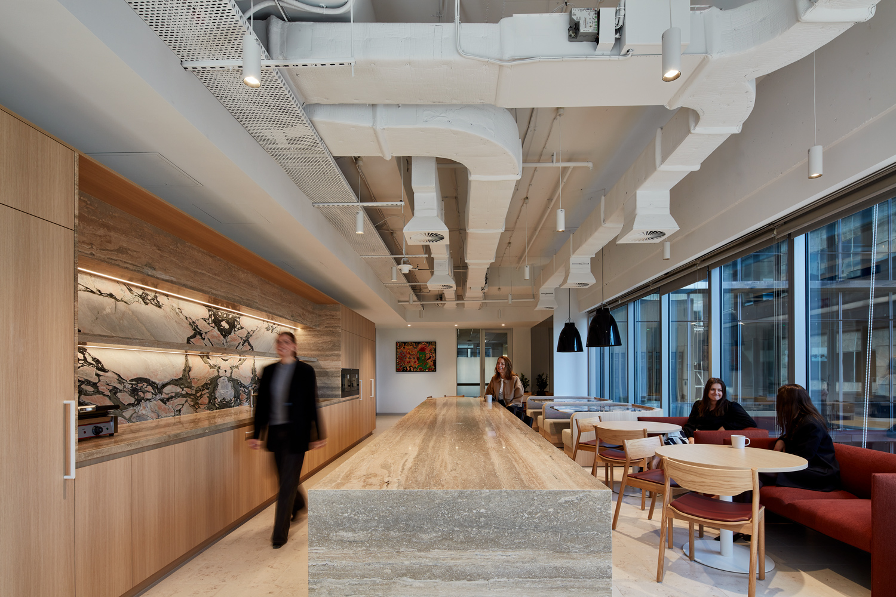
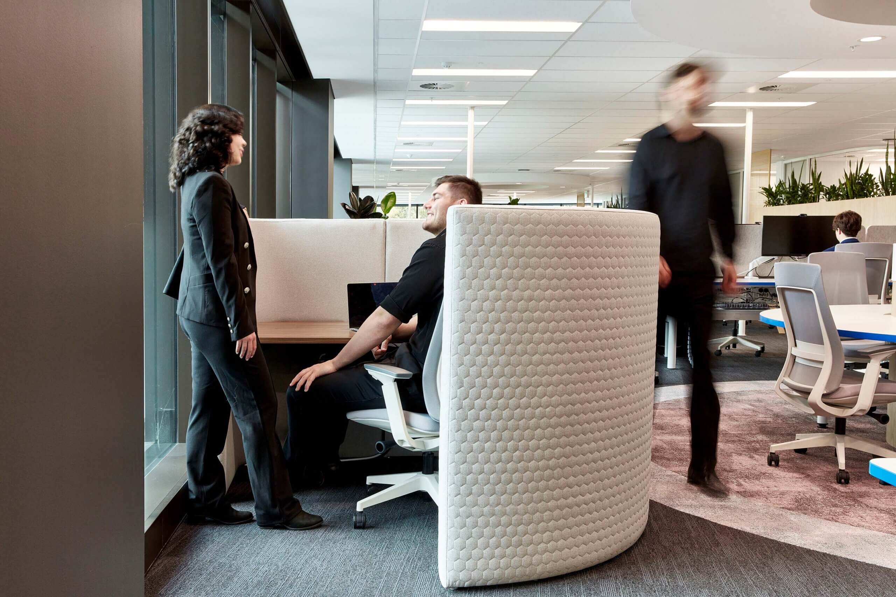
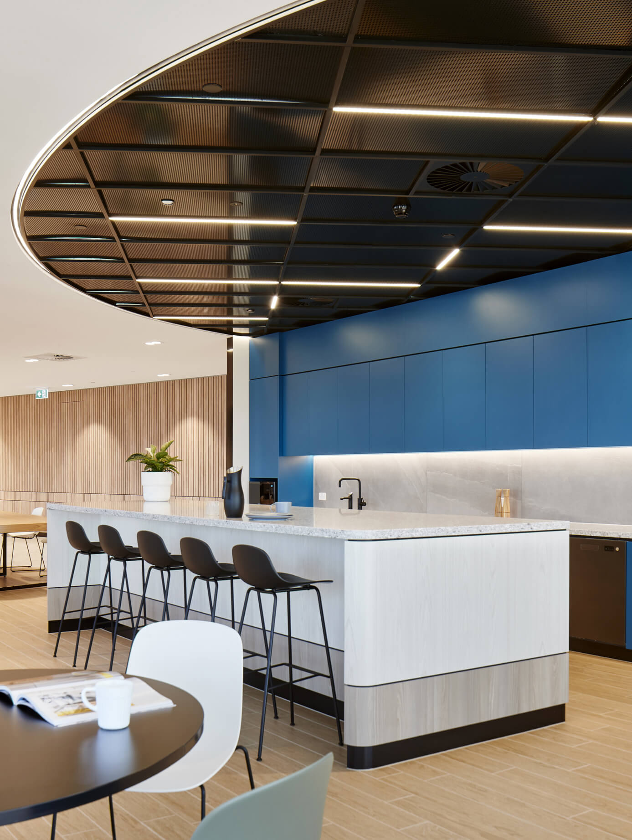
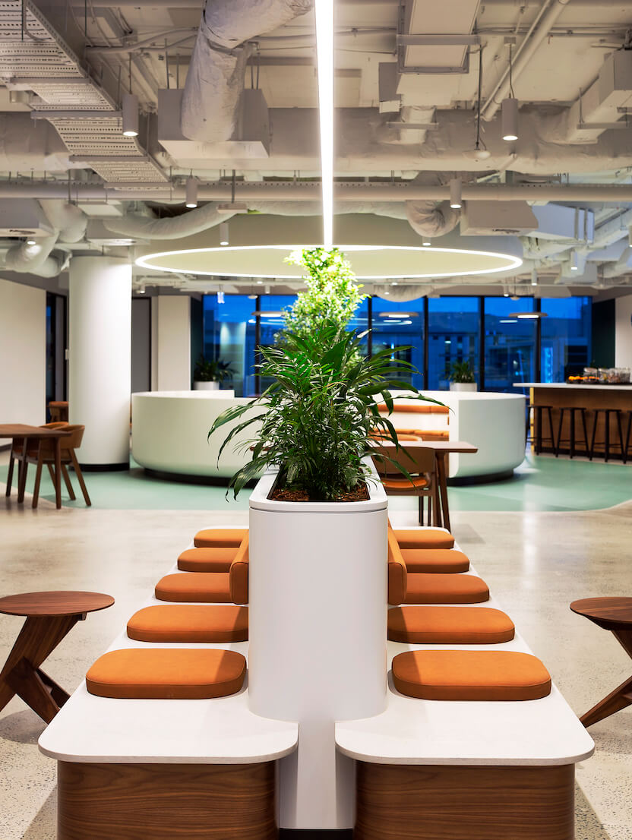
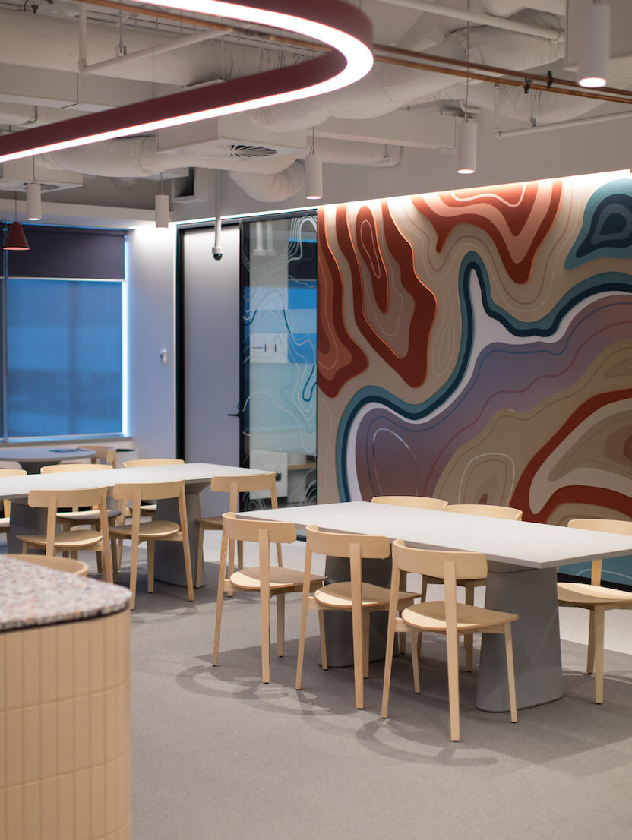
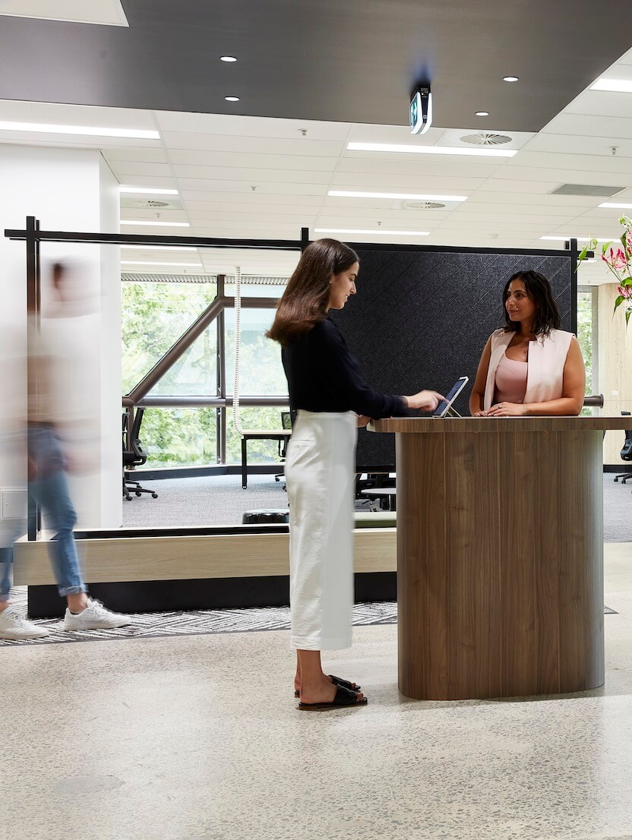
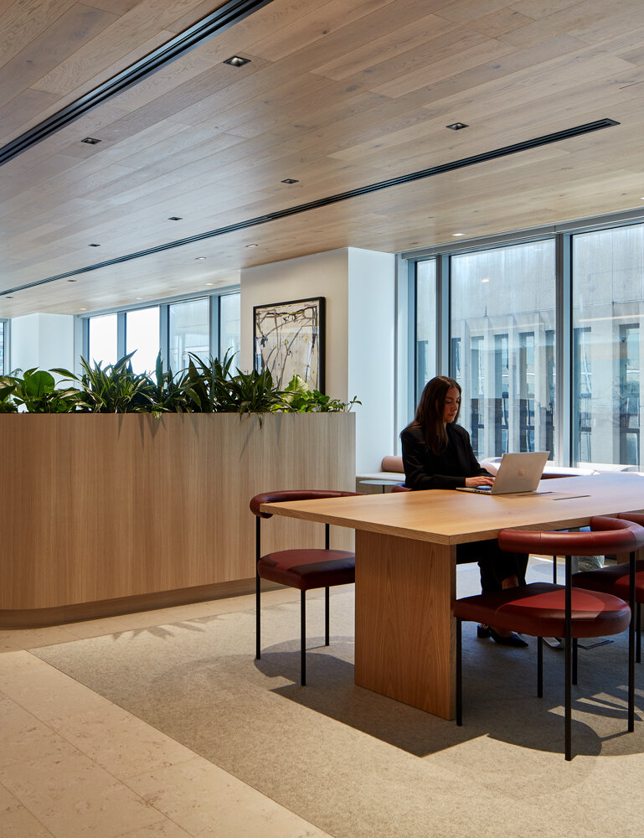
Blurring the line between client and staff spaces, the breakout area supports both informal collaboration and professional engagement.